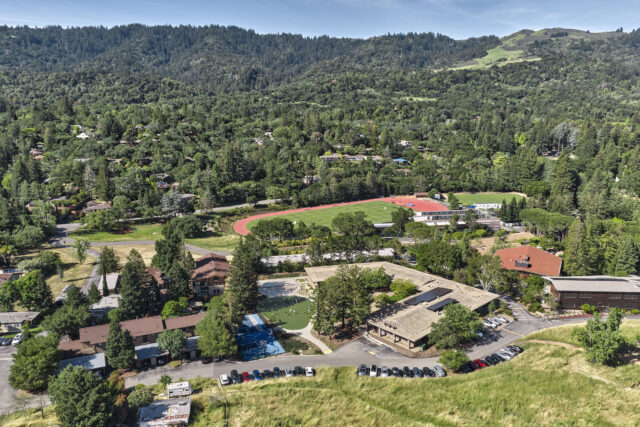
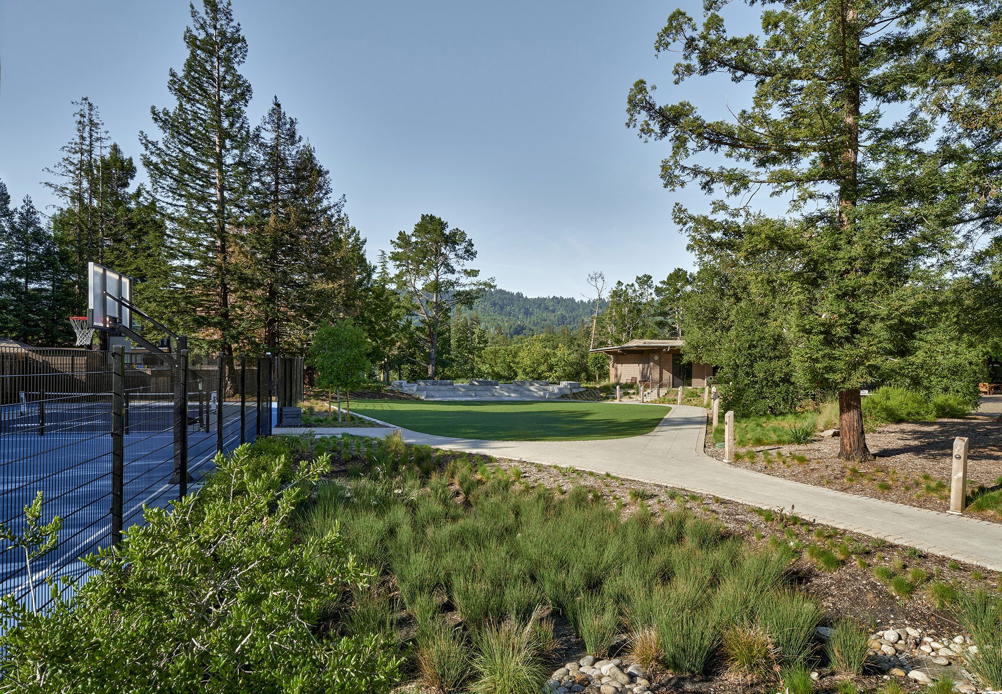
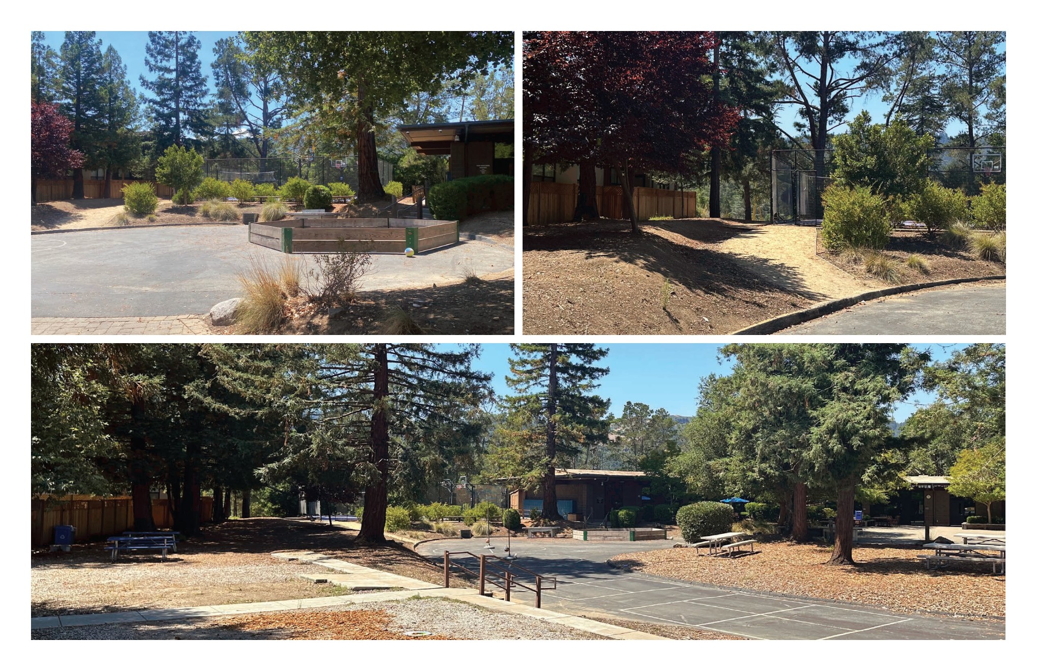
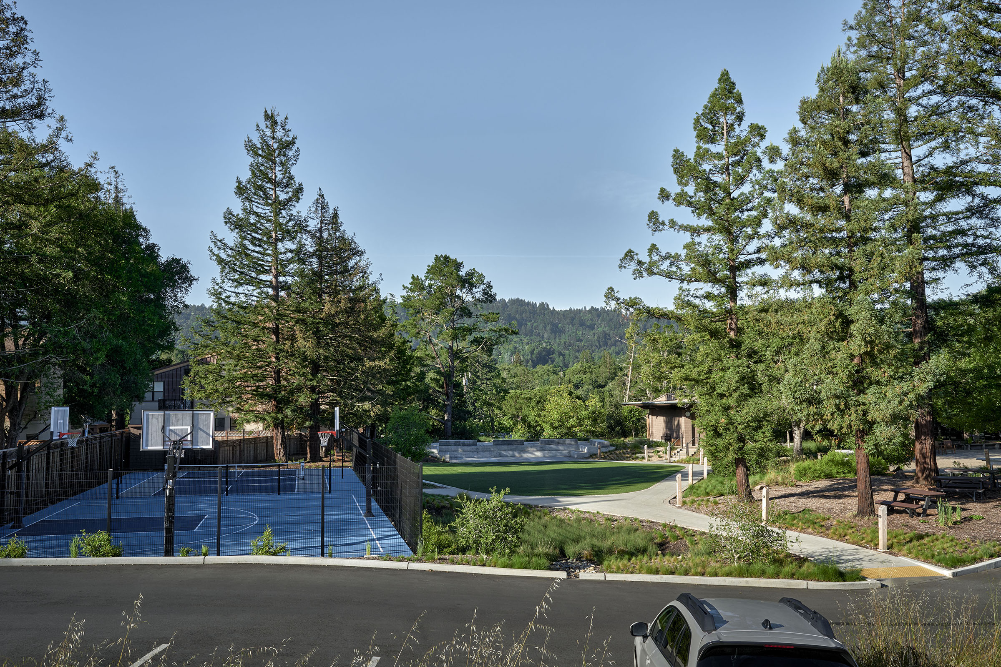
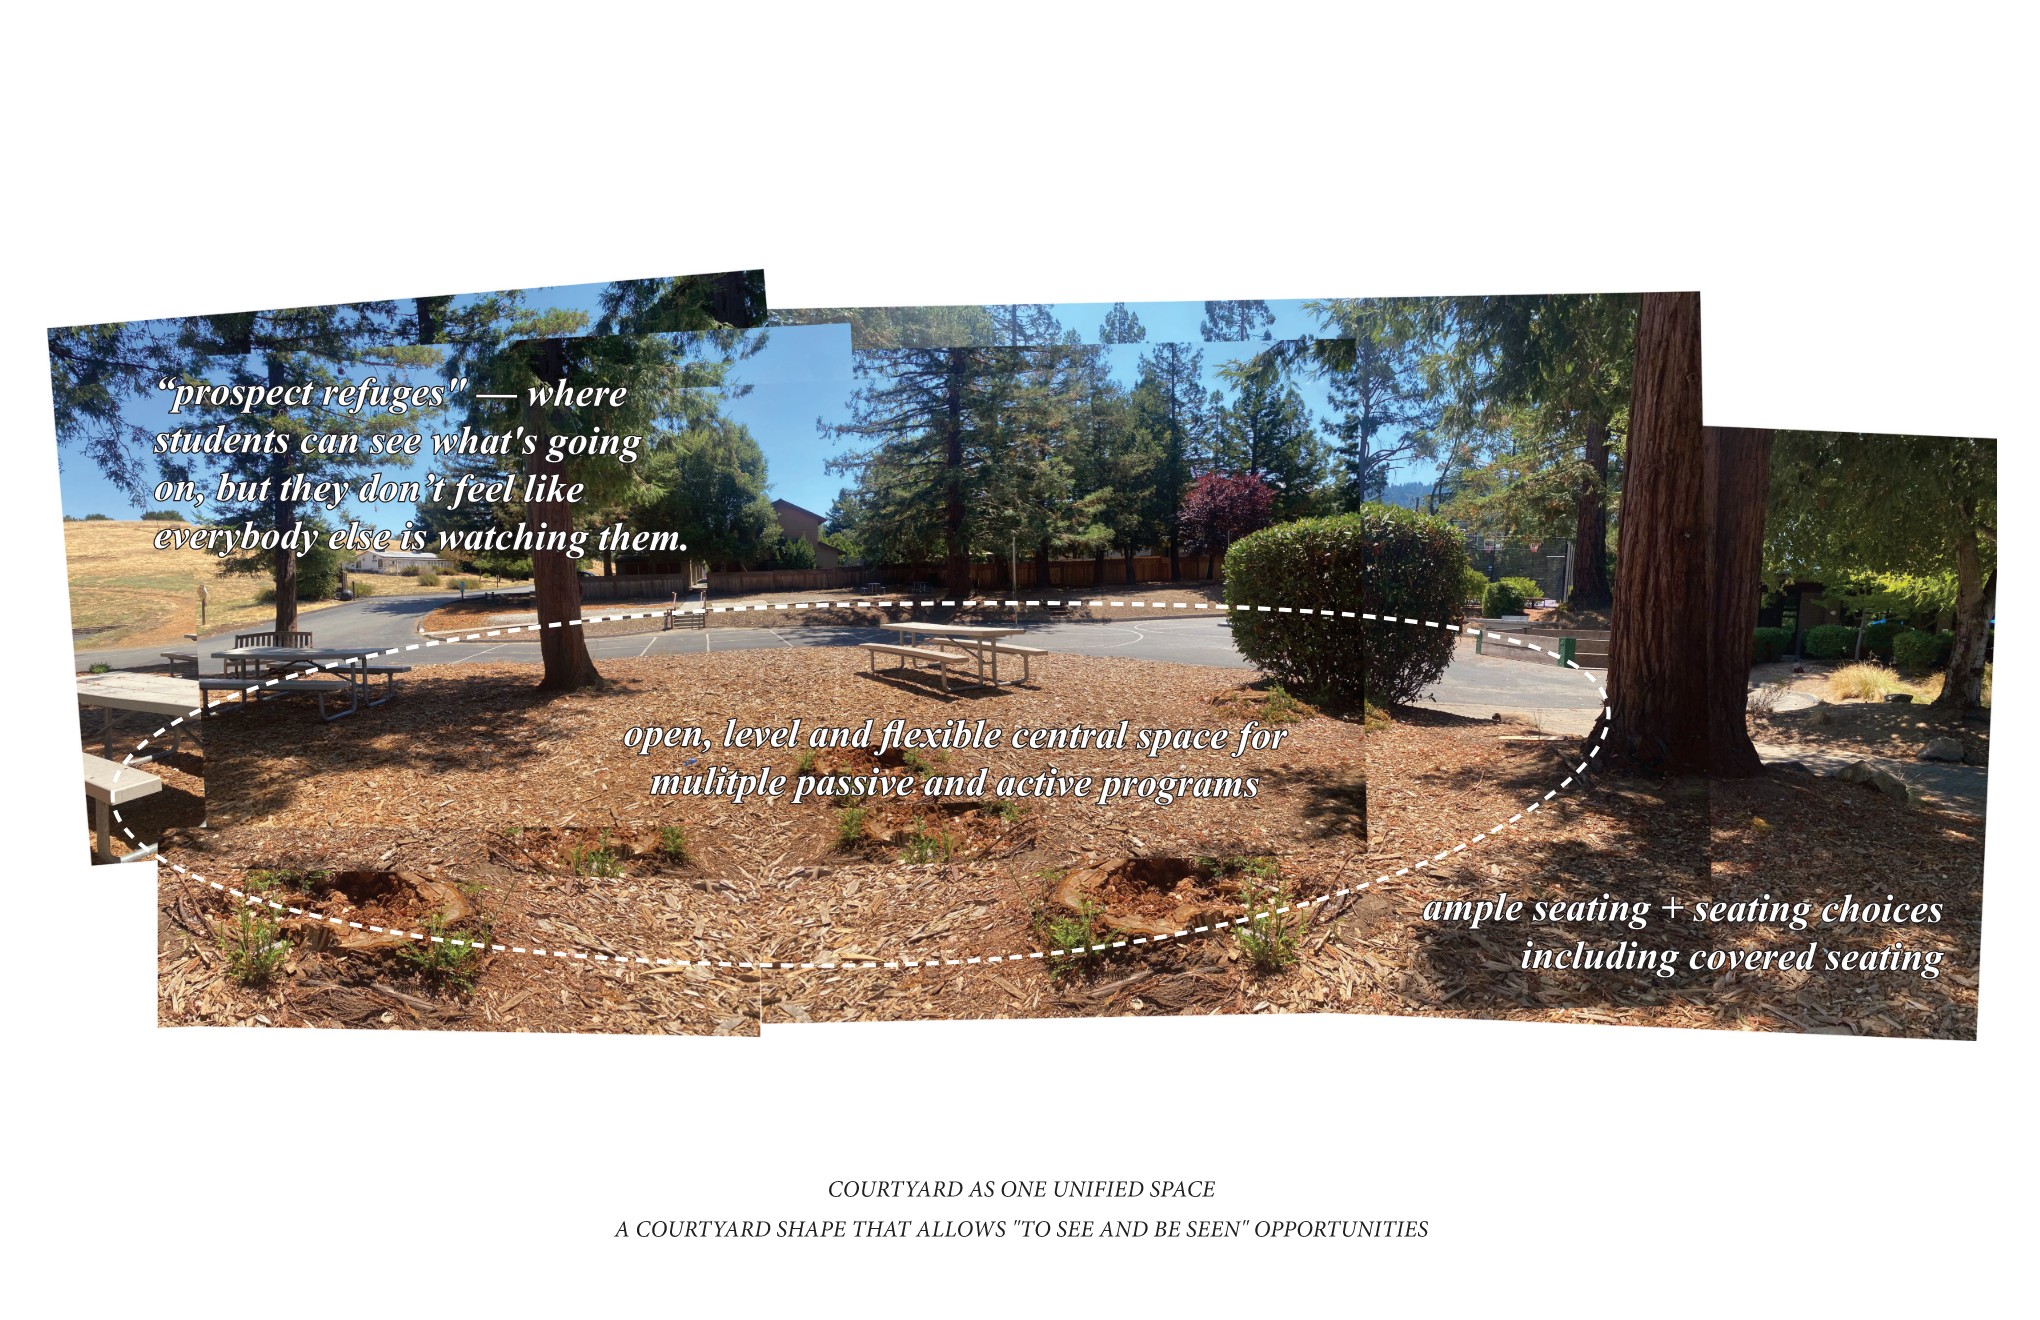
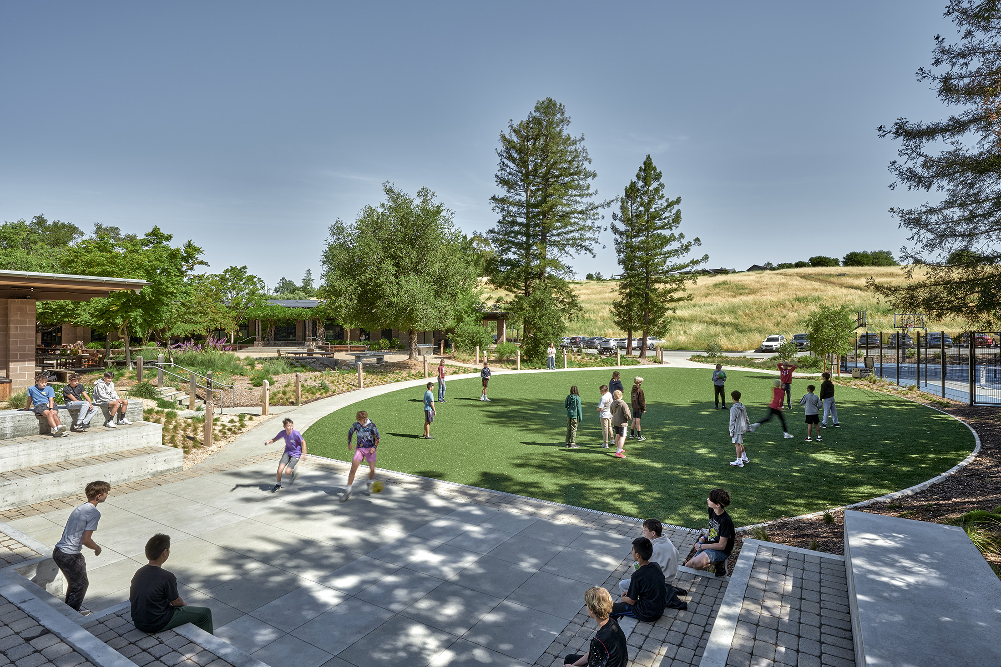
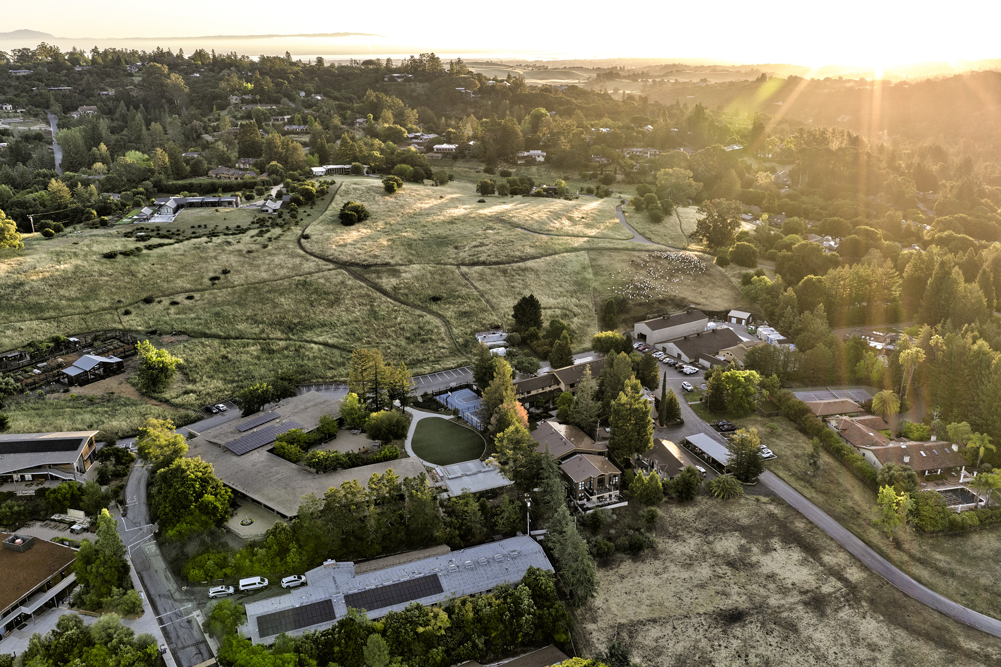
The Woodside Priory Middle School Courtyard transforms a predominantly asphalt landscape and a series of residual spaces into a more connected and engaging outdoor environment for students. The renovation reclaims the spaces between buildings to support a mix of recreation, gathering, social interaction, and everyday campus life.
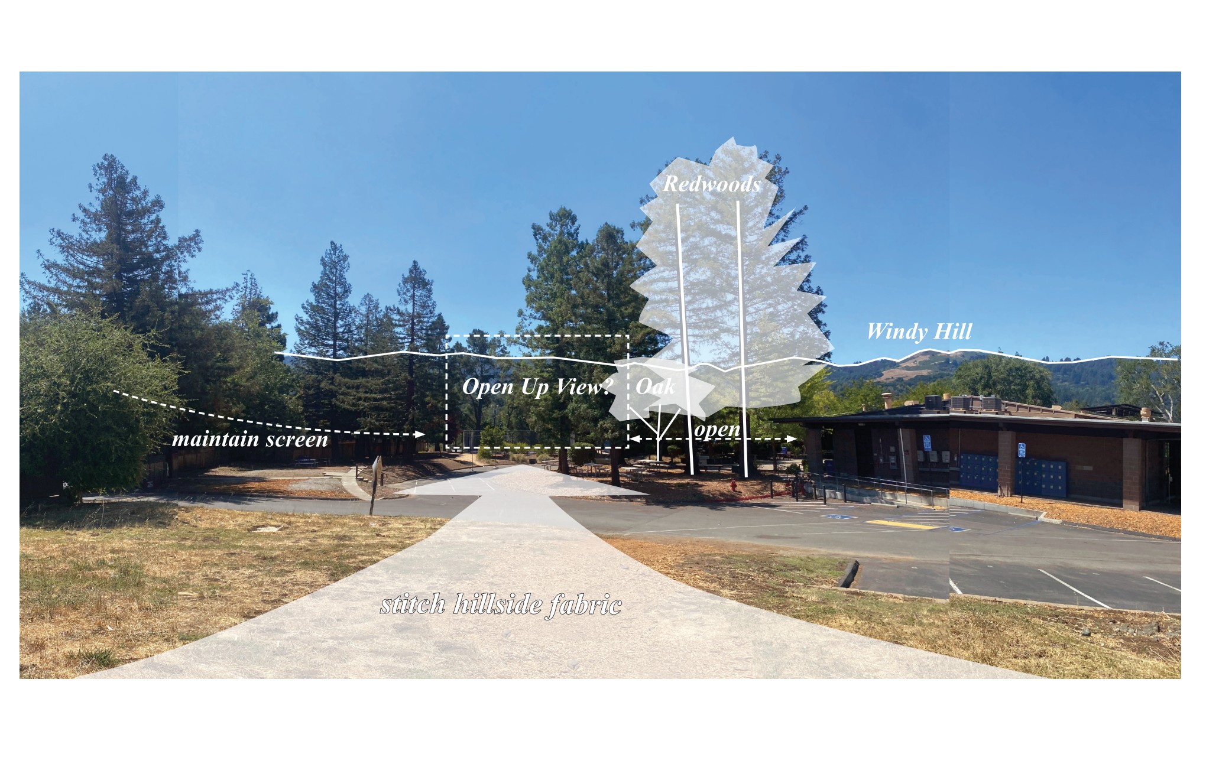
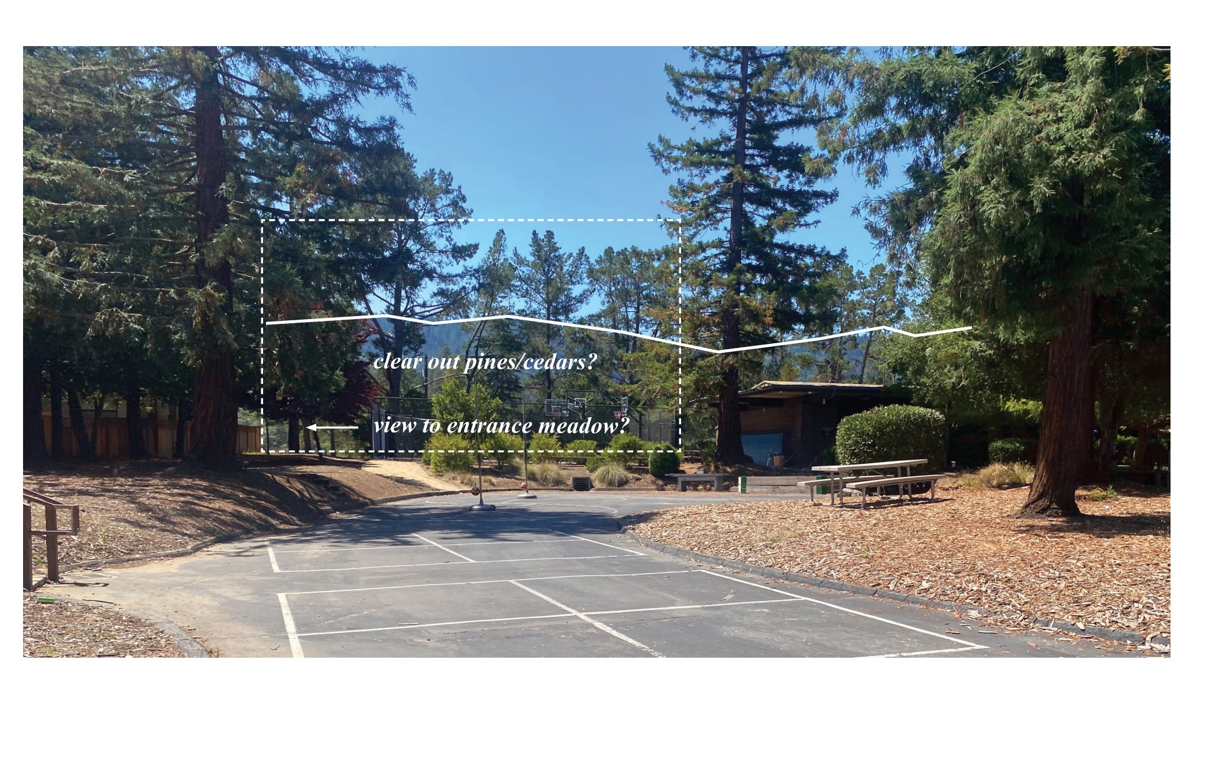
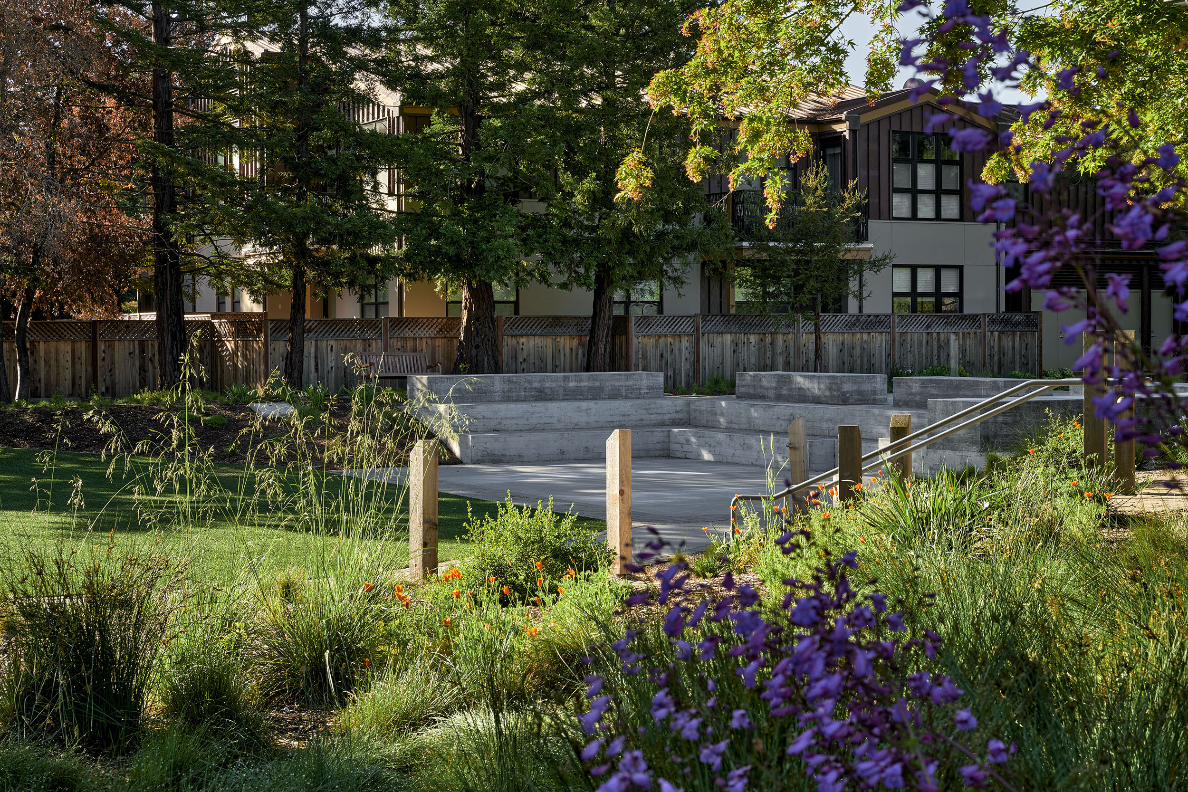
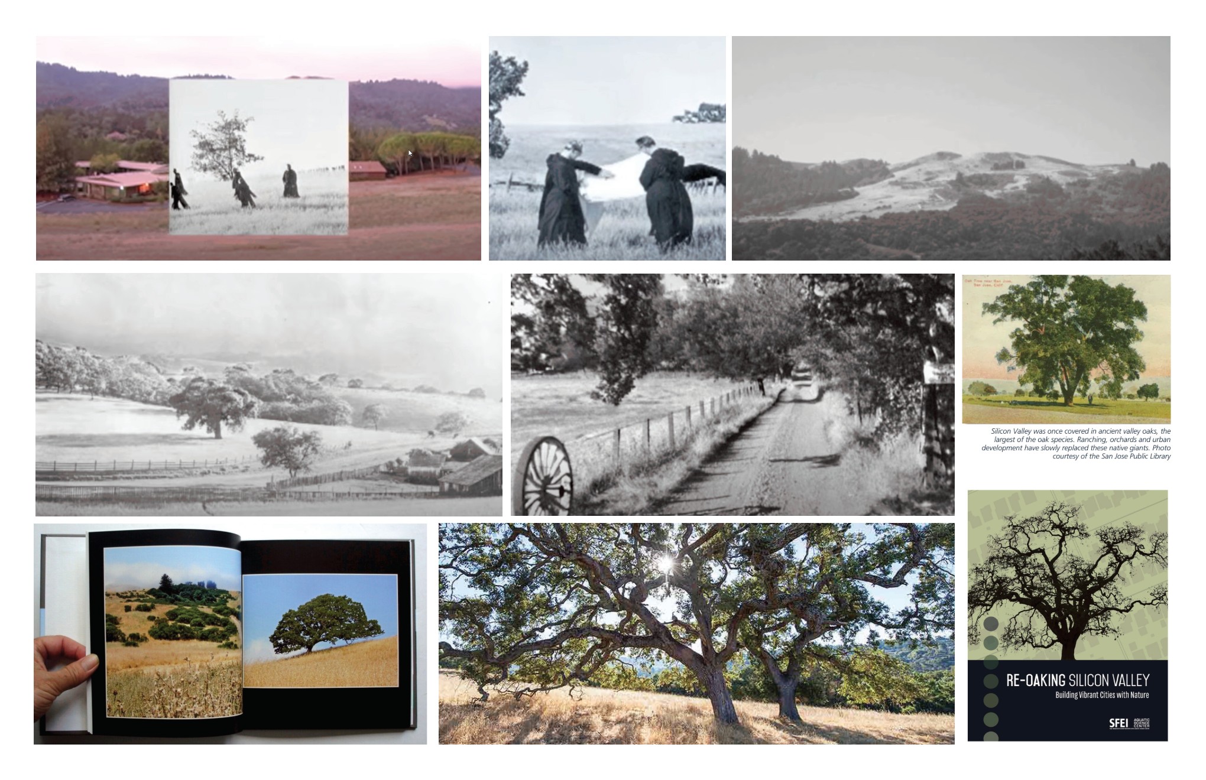
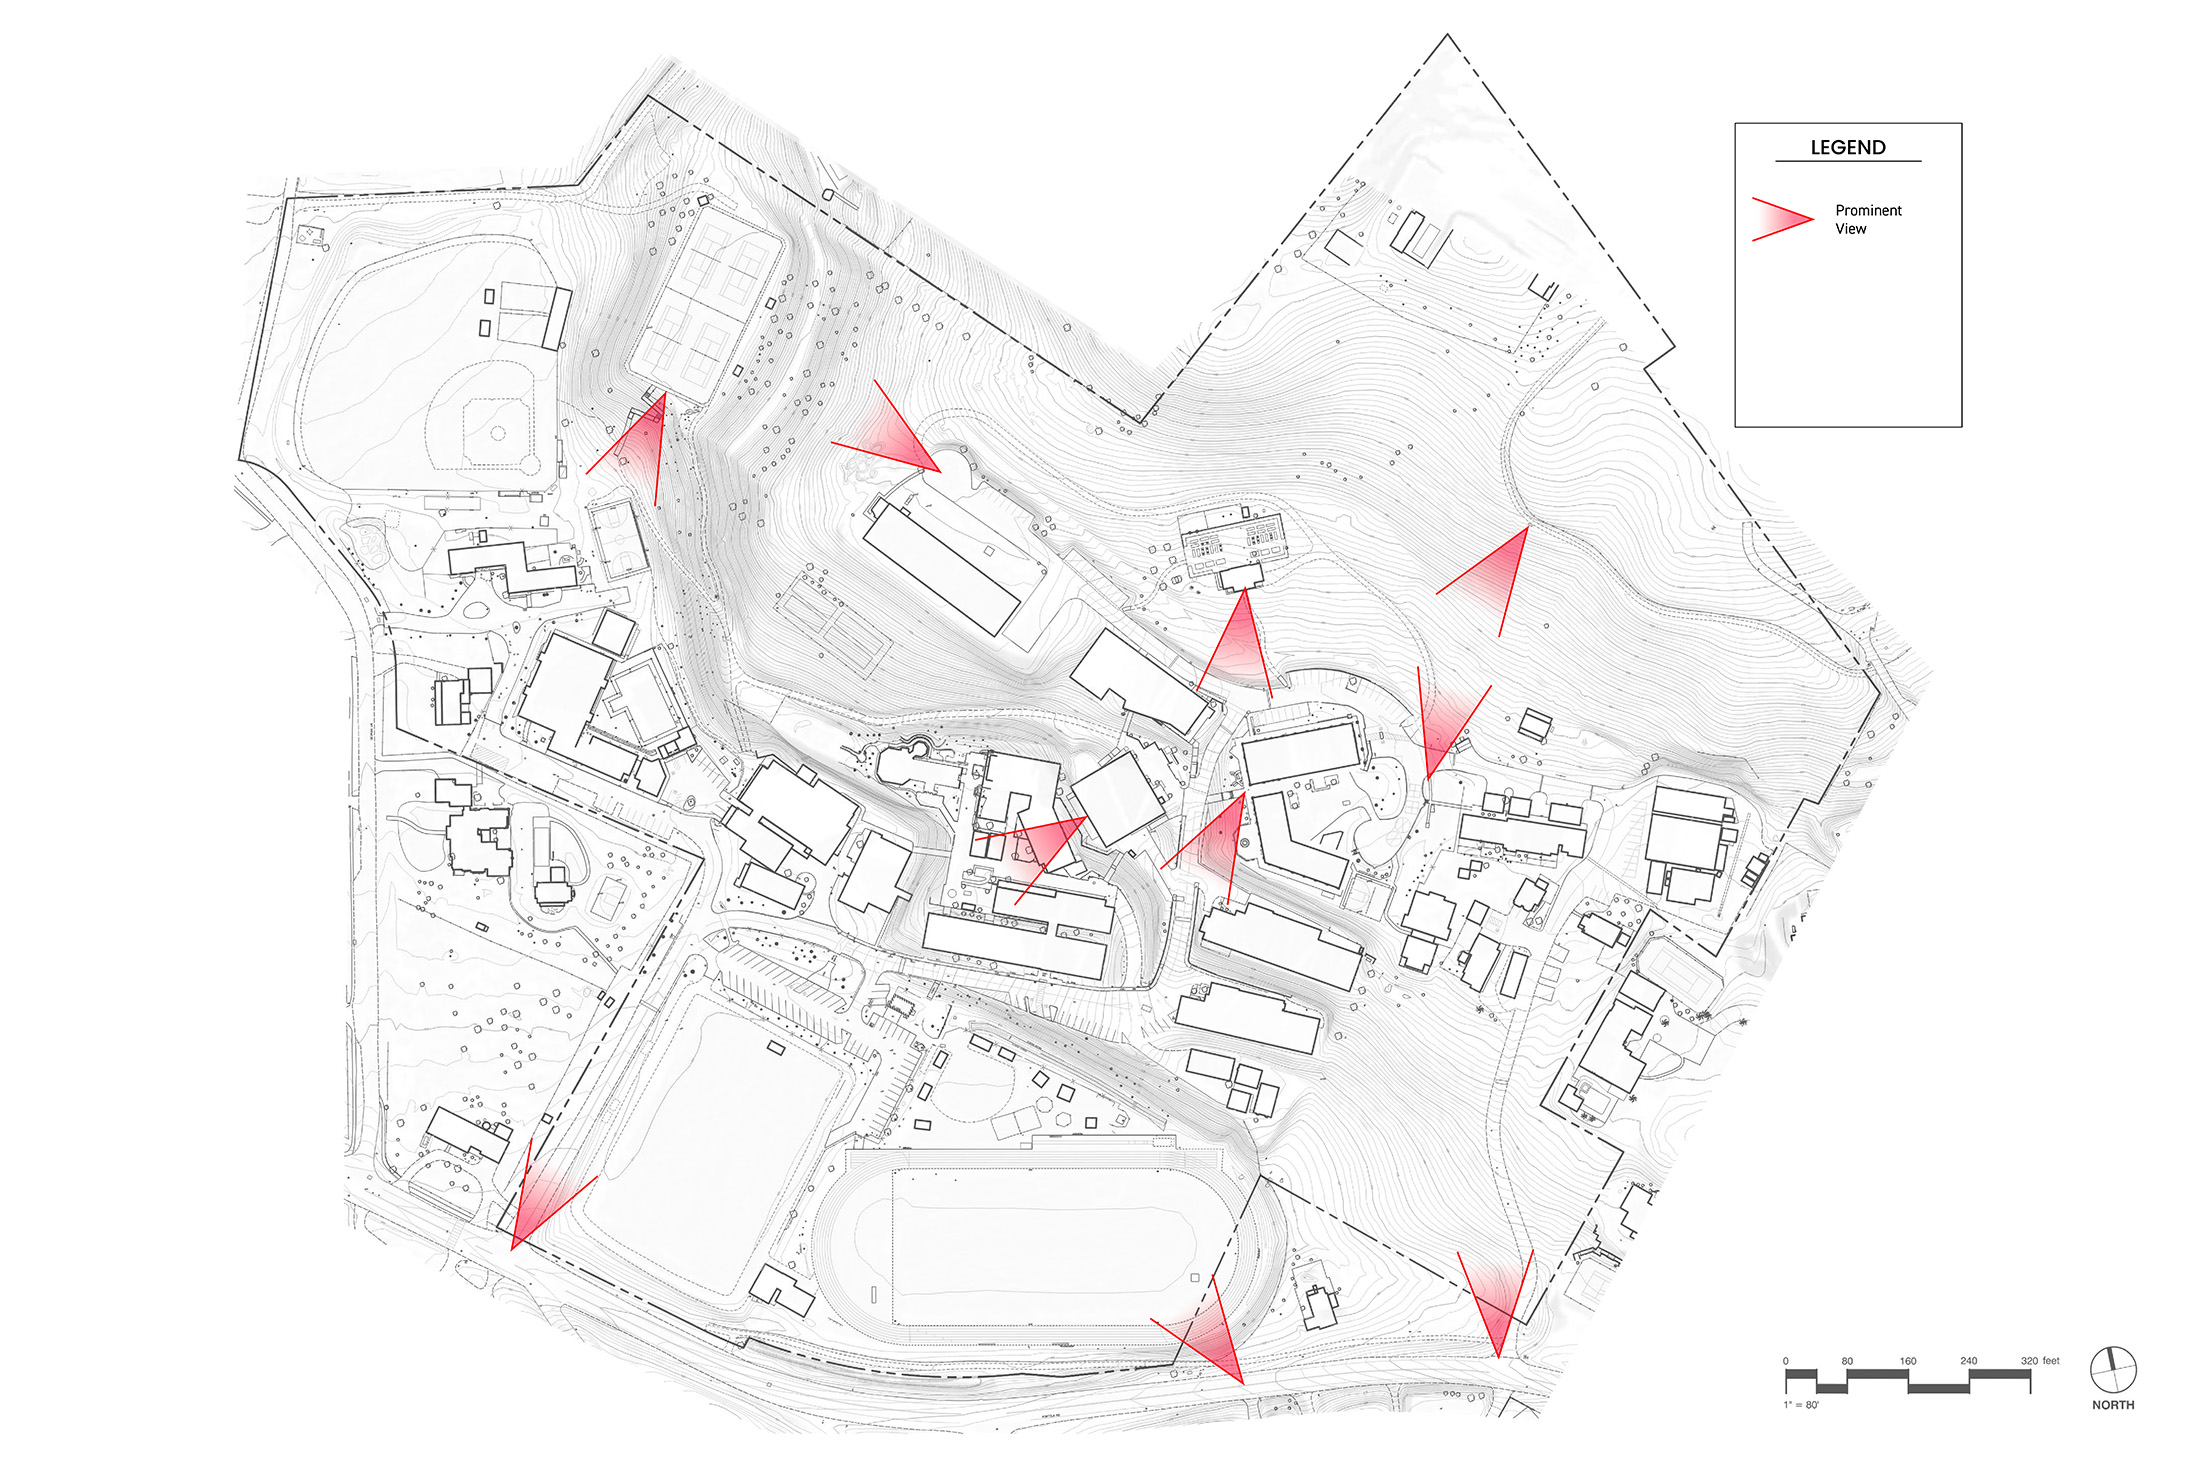
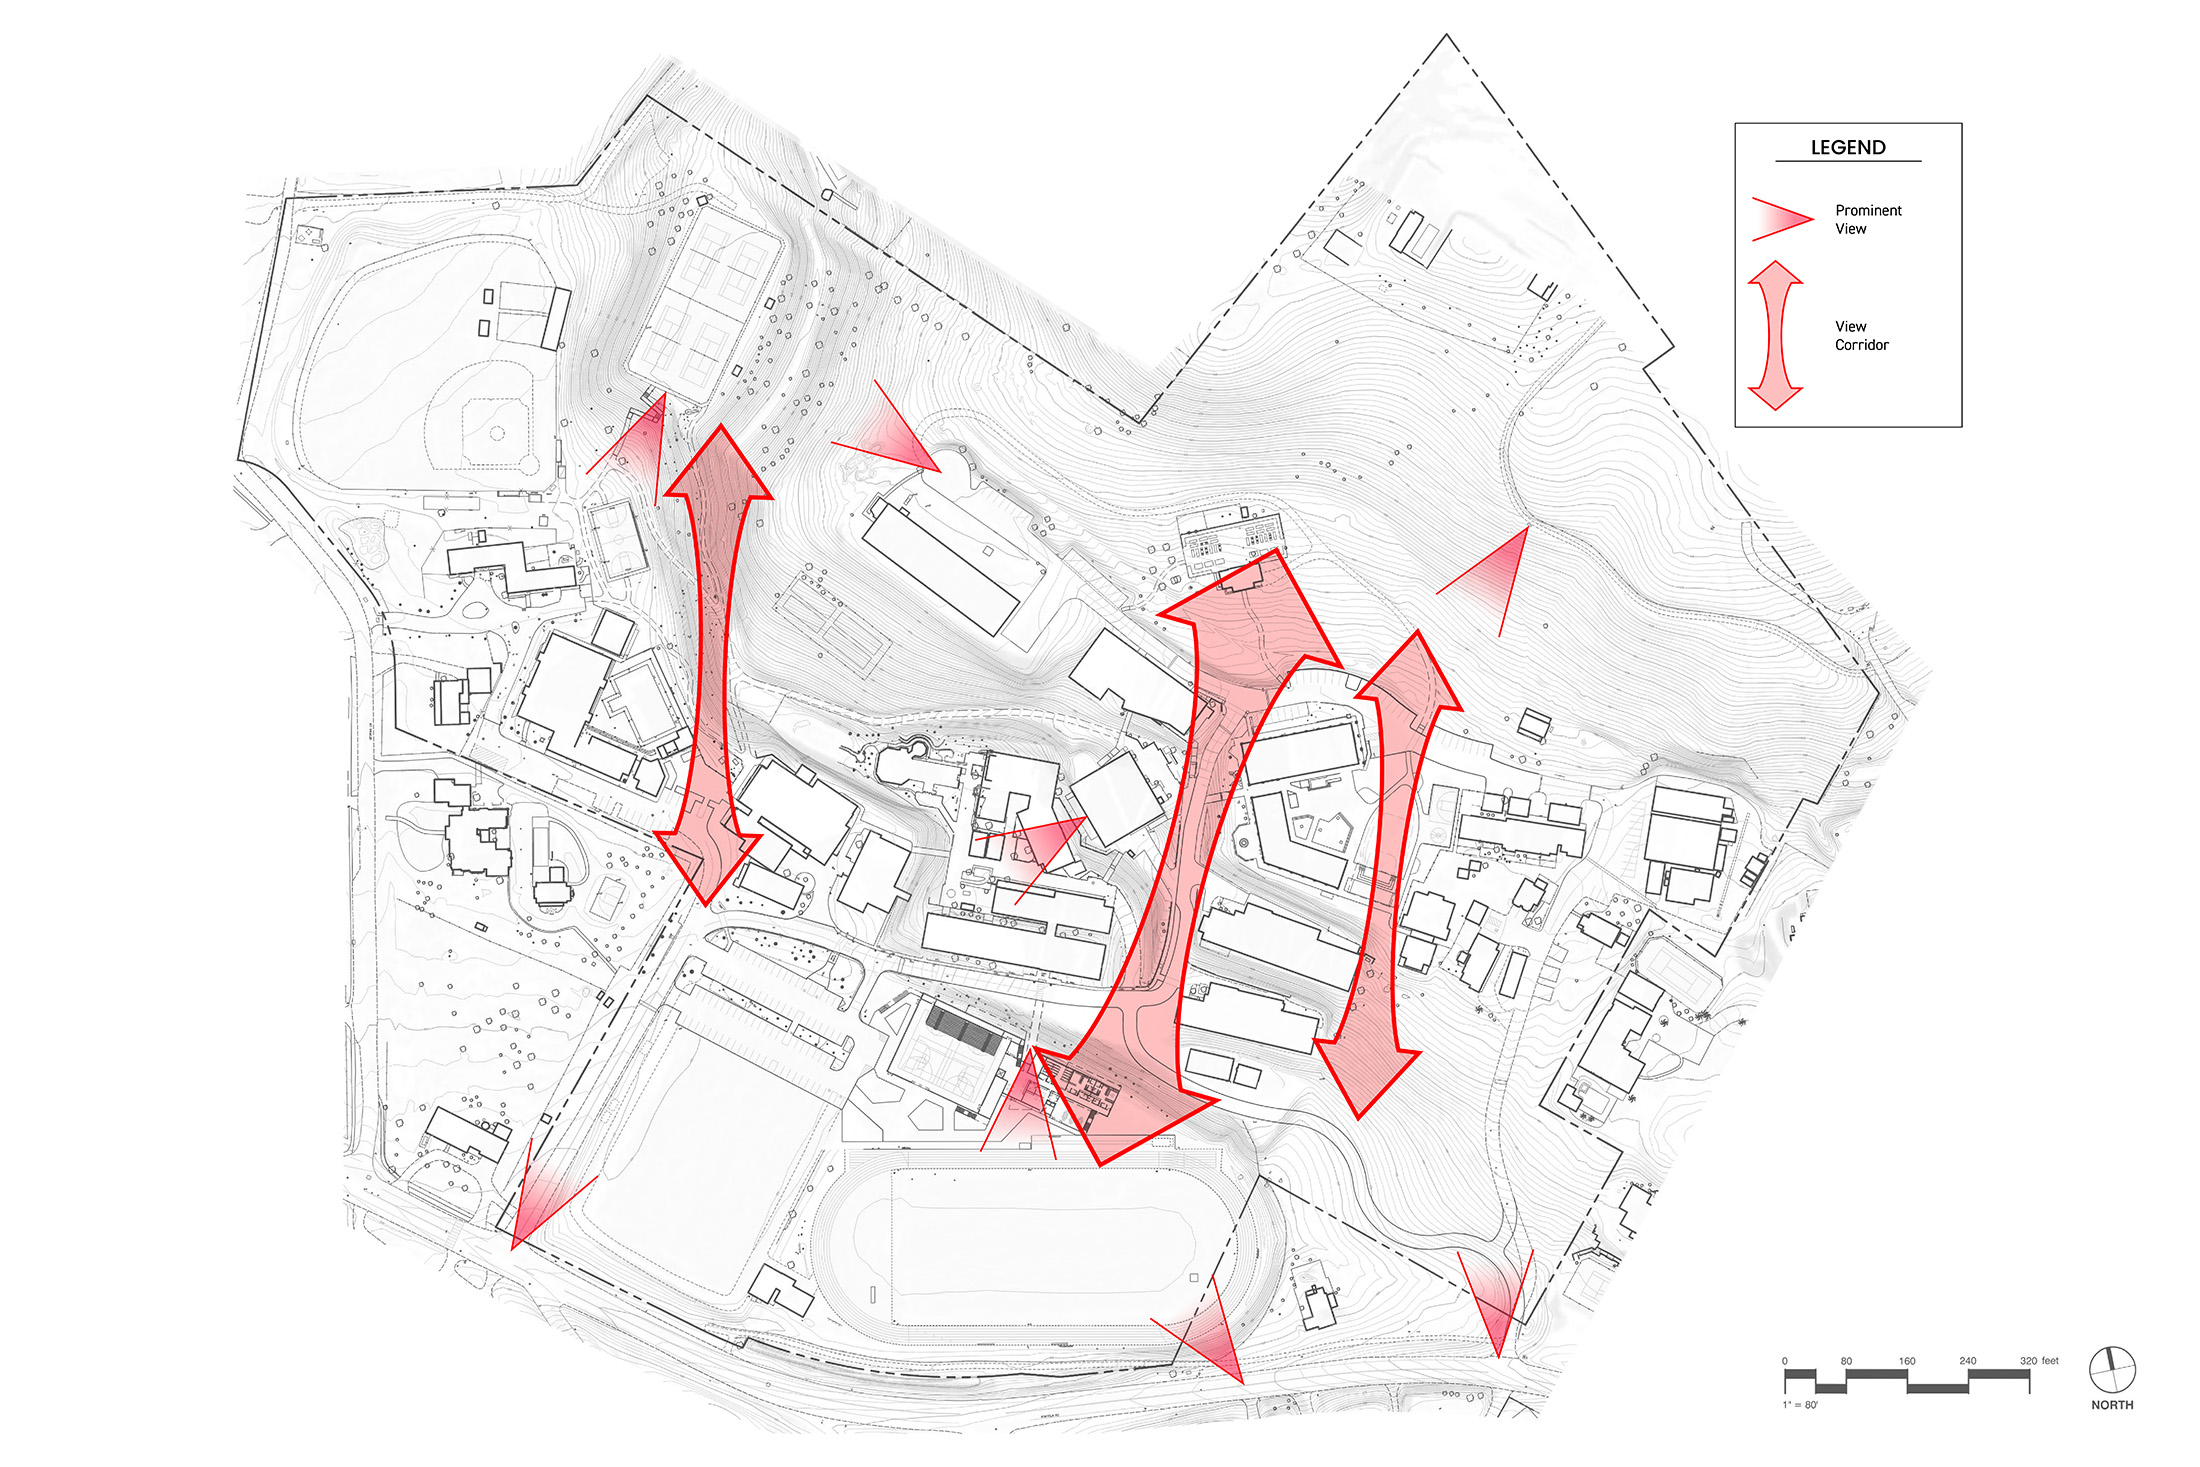
The design works carefully with the site’s existing landscape character, preserving mature oaks while introducing native and climate-adapted planting to strengthen the courtyard’s connection to the surrounding ecology. Strategic editing of existing vegetation and tree canopies opens views beyond the campus to Windy Hill and the landscape of Portola Valley, creating a stronger visual relationship between the middle school and its broader setting. Together, these interventions transform previously underutilized spaces into a cohesive landscape that expands opportunities for students to gather, play, and connect with the natural environment.