about the project
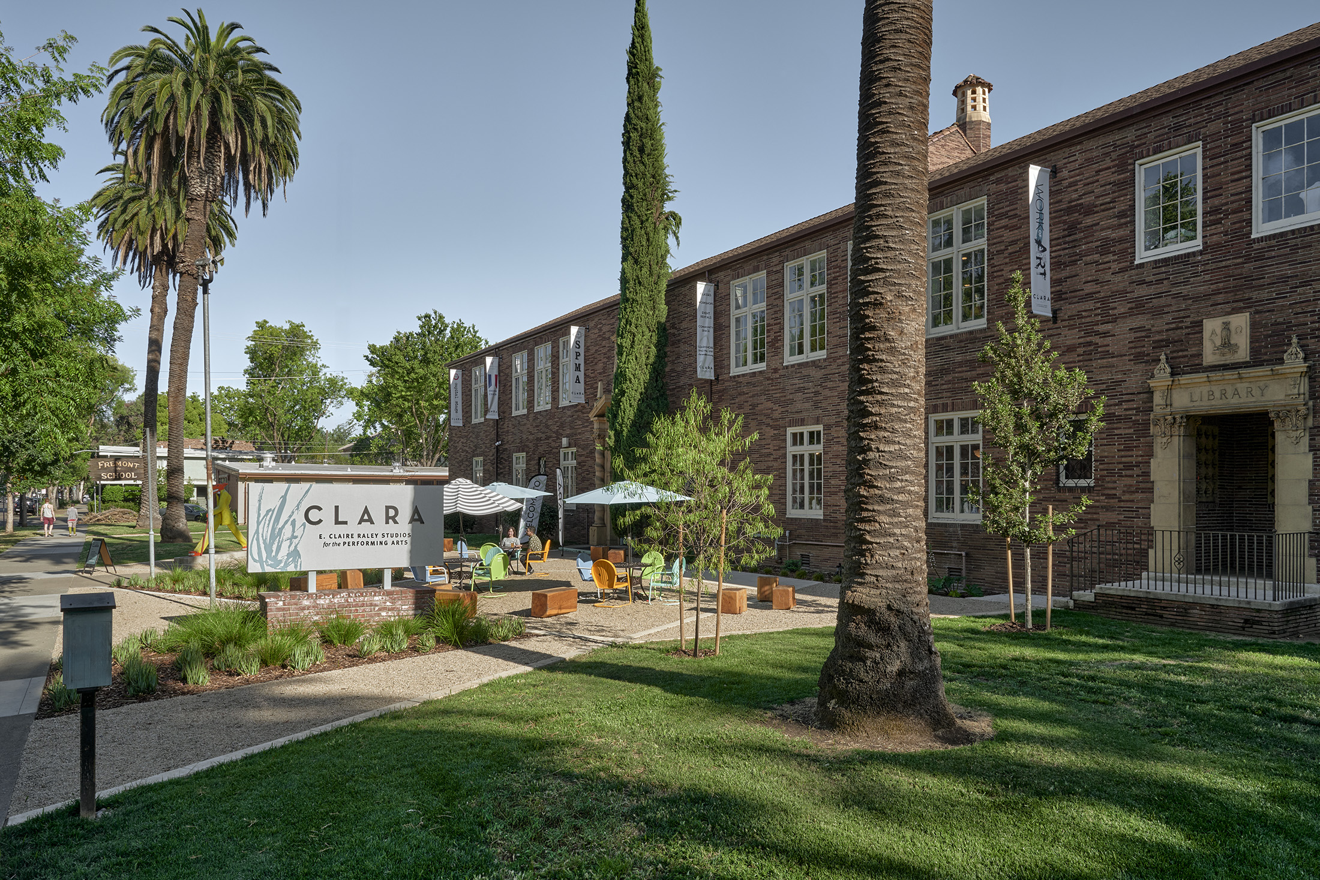
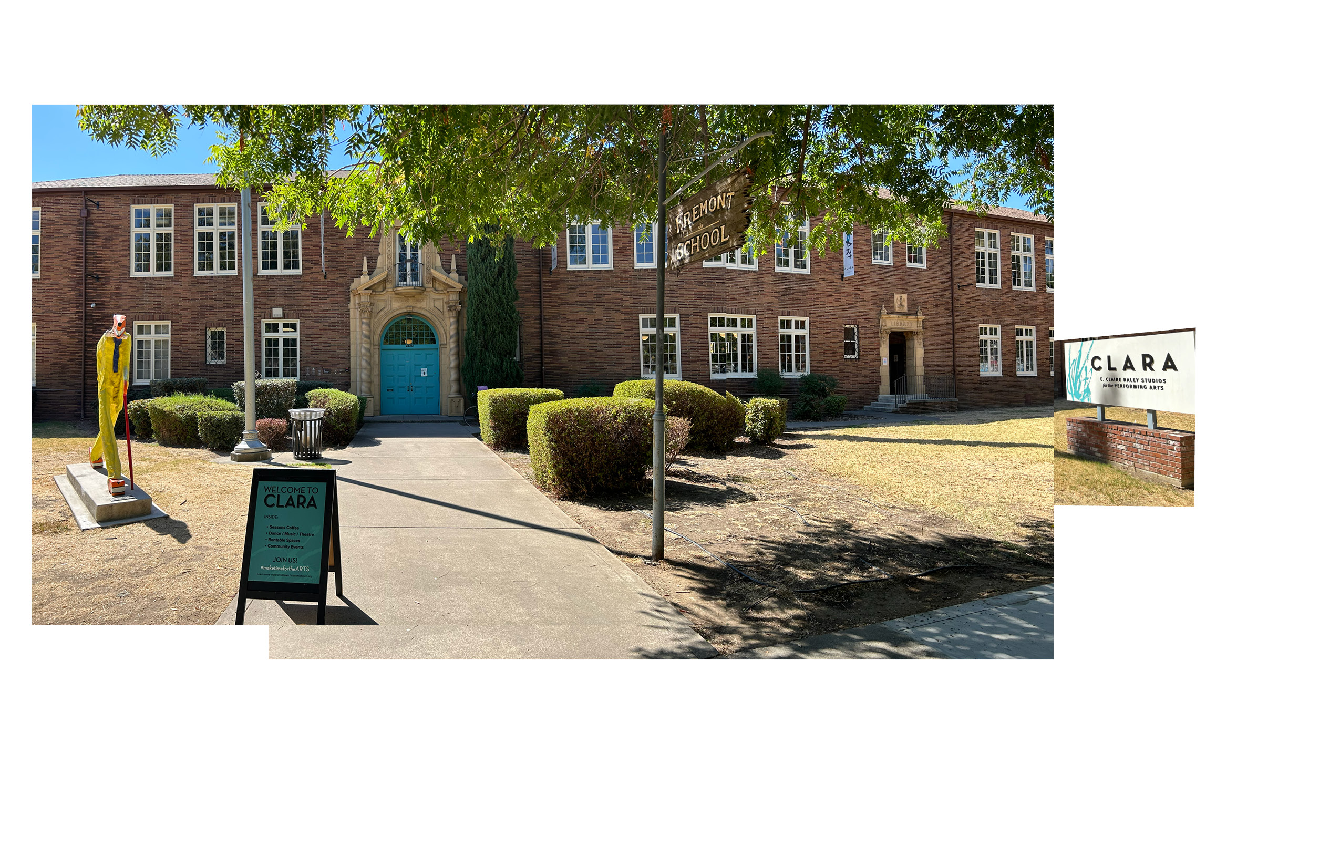
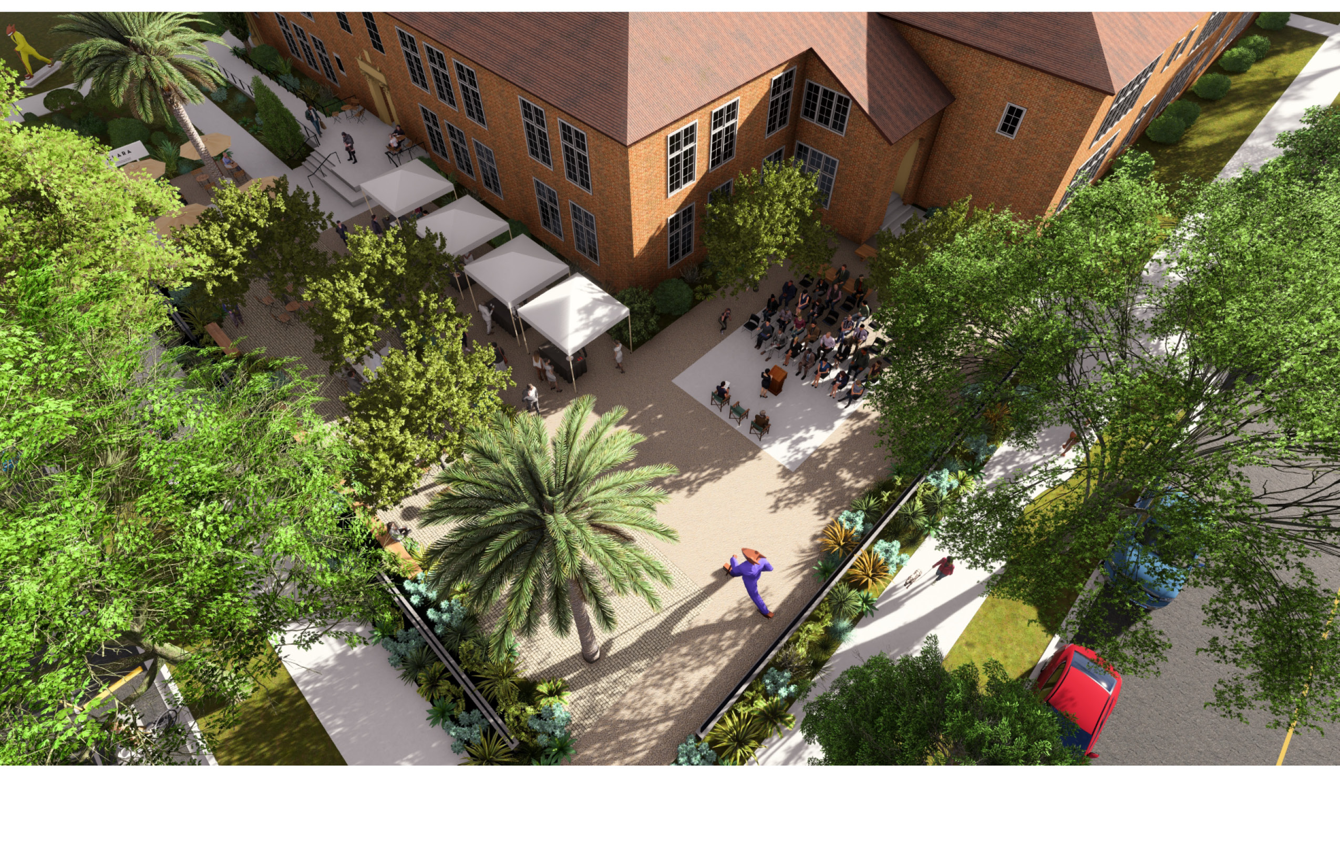
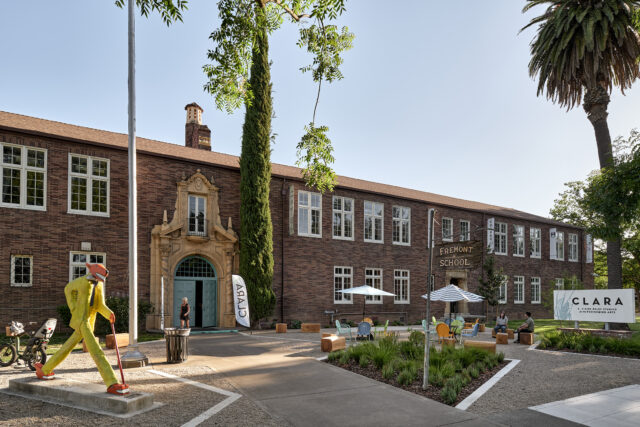
CLARA occupies the former Fremont School, a nearly full-block historic building in Midtown Sacramento that has evolved from a neighborhood school into a home for performing arts, arts education, and community organizations. The landscape master plan builds on this history by asking how the building’s prominent frontage can become more than an entrance: a place where CLARA’s creative activity becomes visible and accessible to the surrounding community.
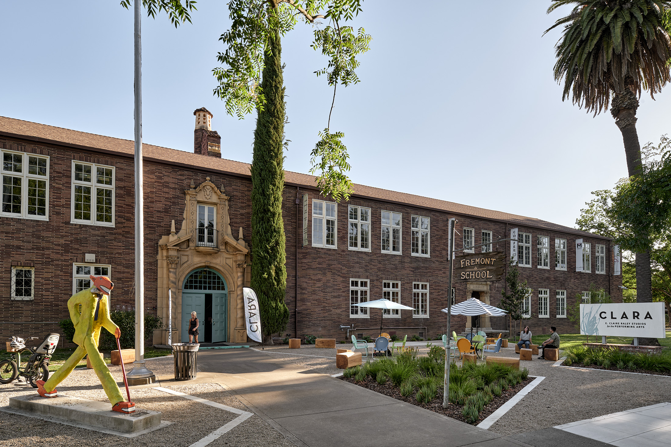
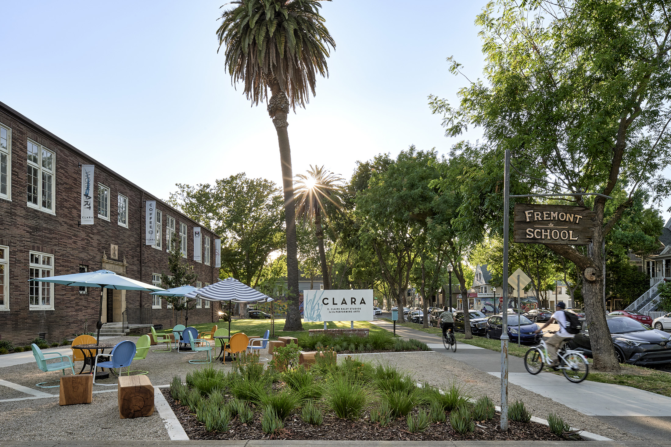
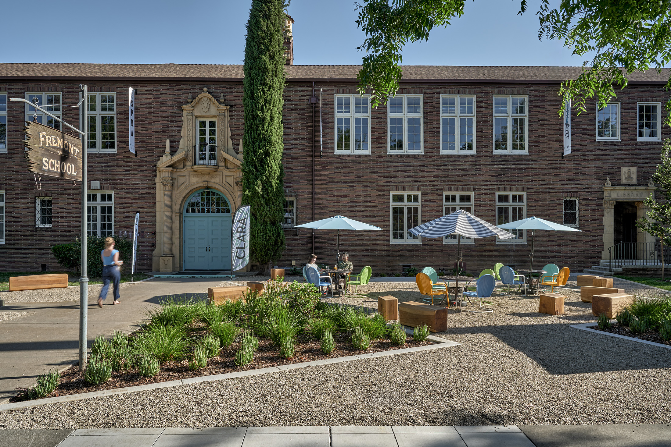
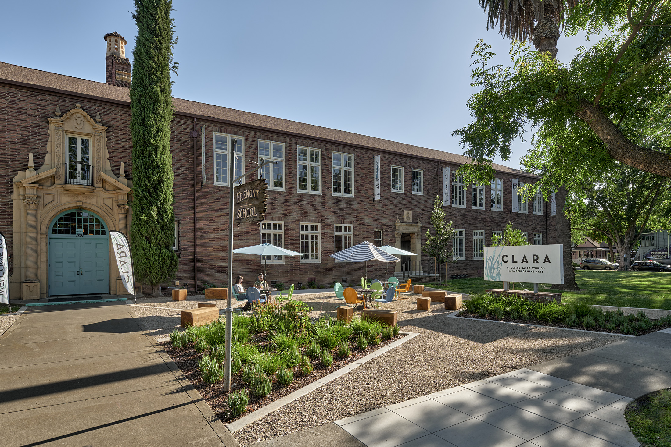
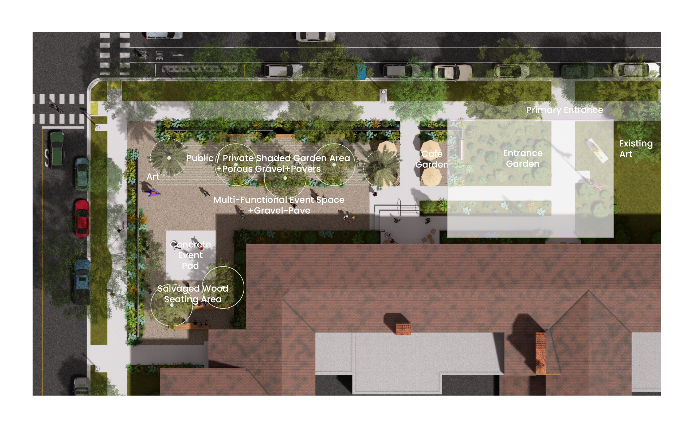
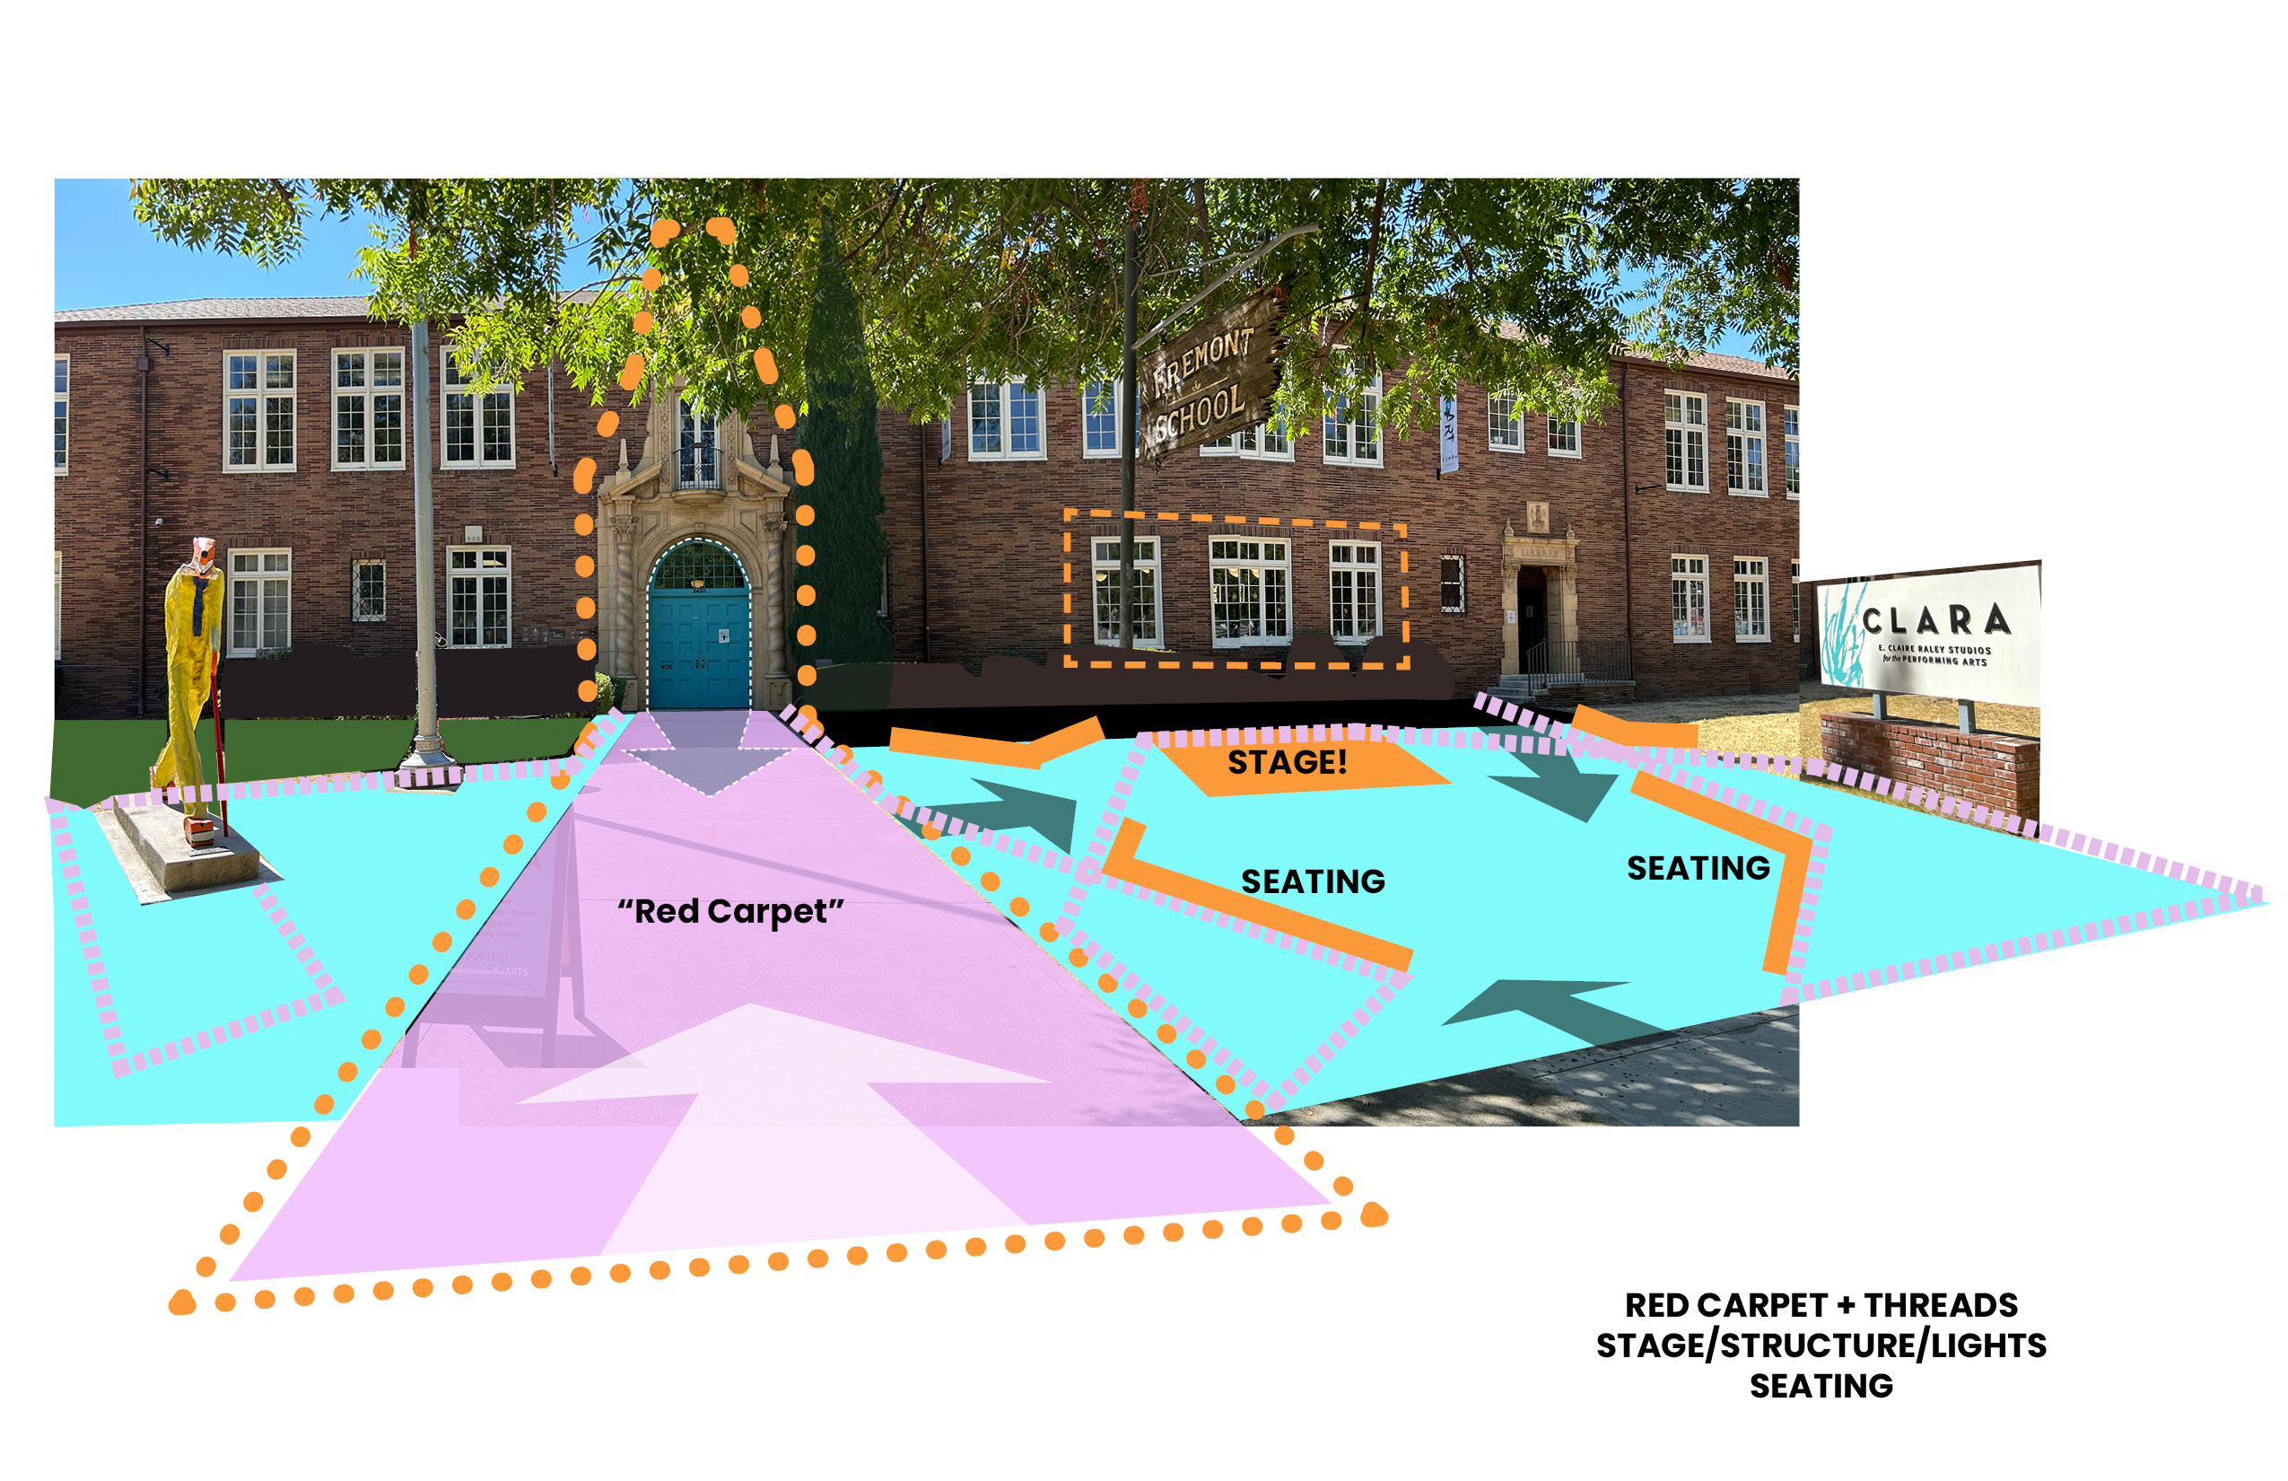
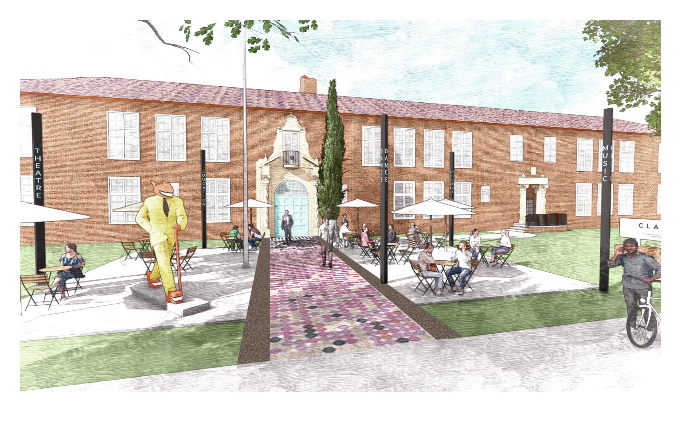
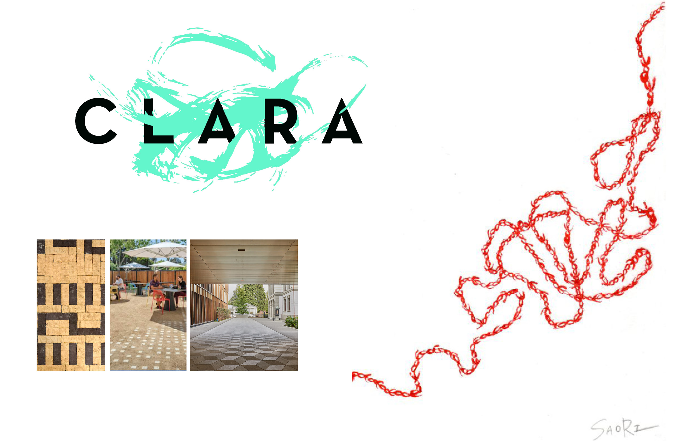
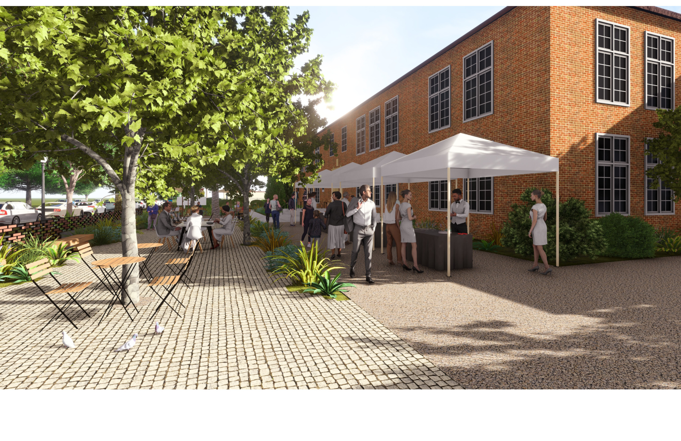
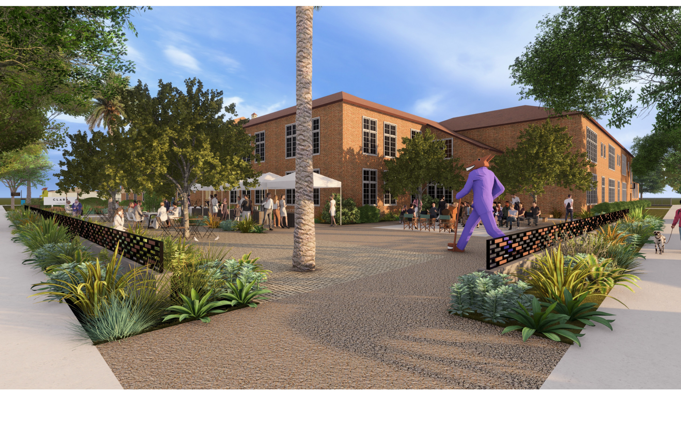
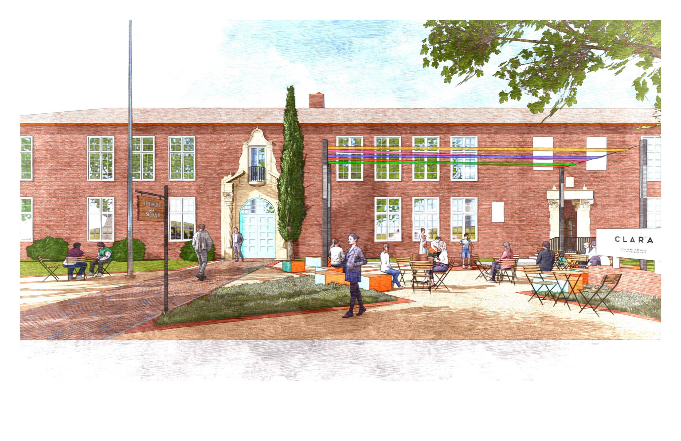
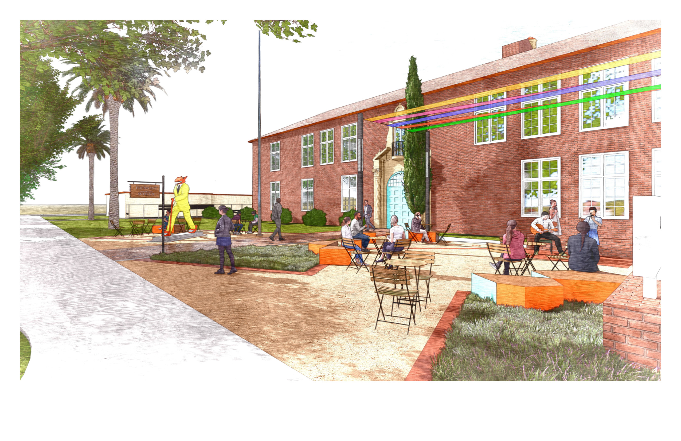
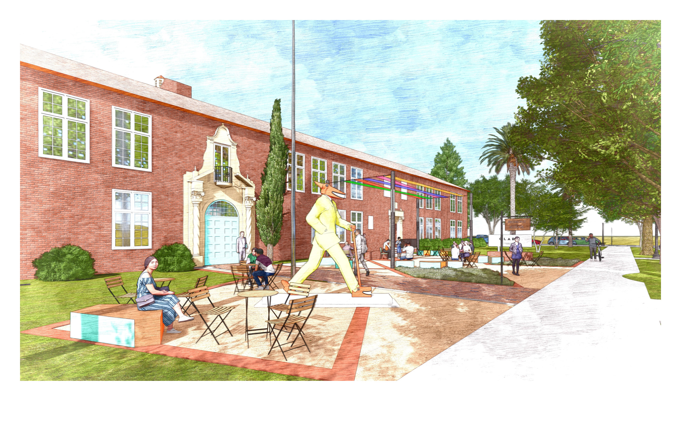
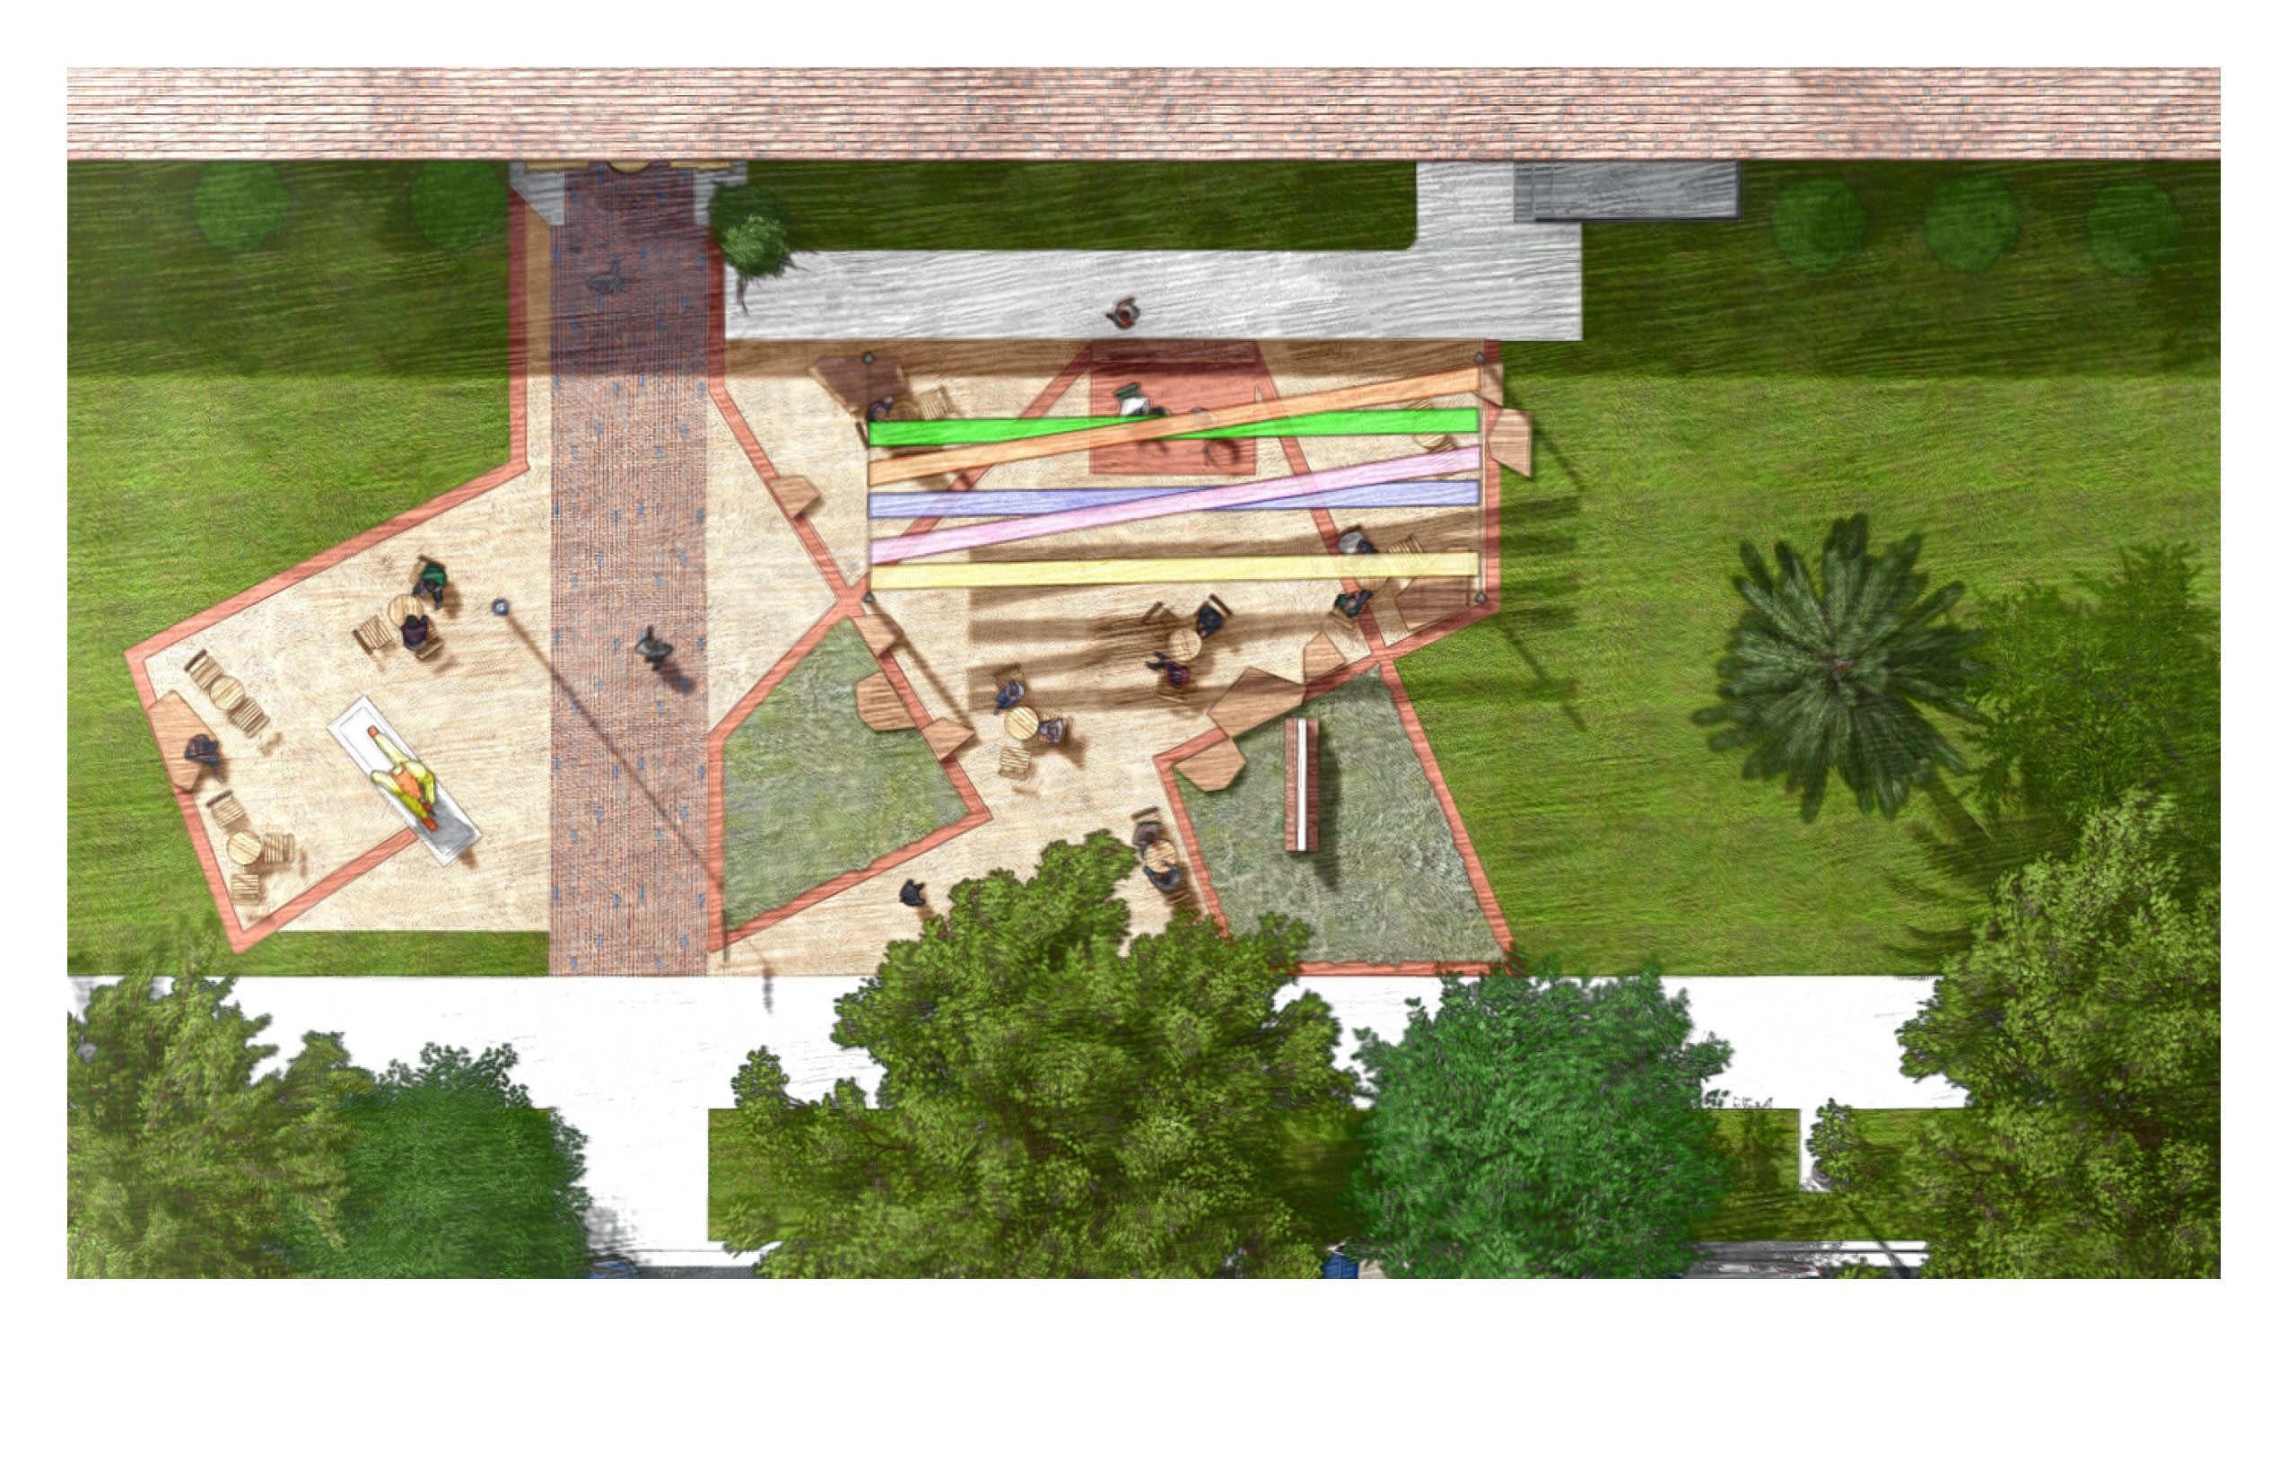
The first phase focuses on the main entrance, creating a small but highly active plaza at the center of daily movement into and out of the building. Rather than organizing the space around a singular stage or programmed use, a field of articulated lines moves across the plaza, drawing people toward the entrance while establishing an open framework for activity. Seating, planting, and open areas overlap within this pattern, allowing a morning coffee, an informal conversation, a rehearsal break, or an impromptu performance to comfortably occupy the same space.
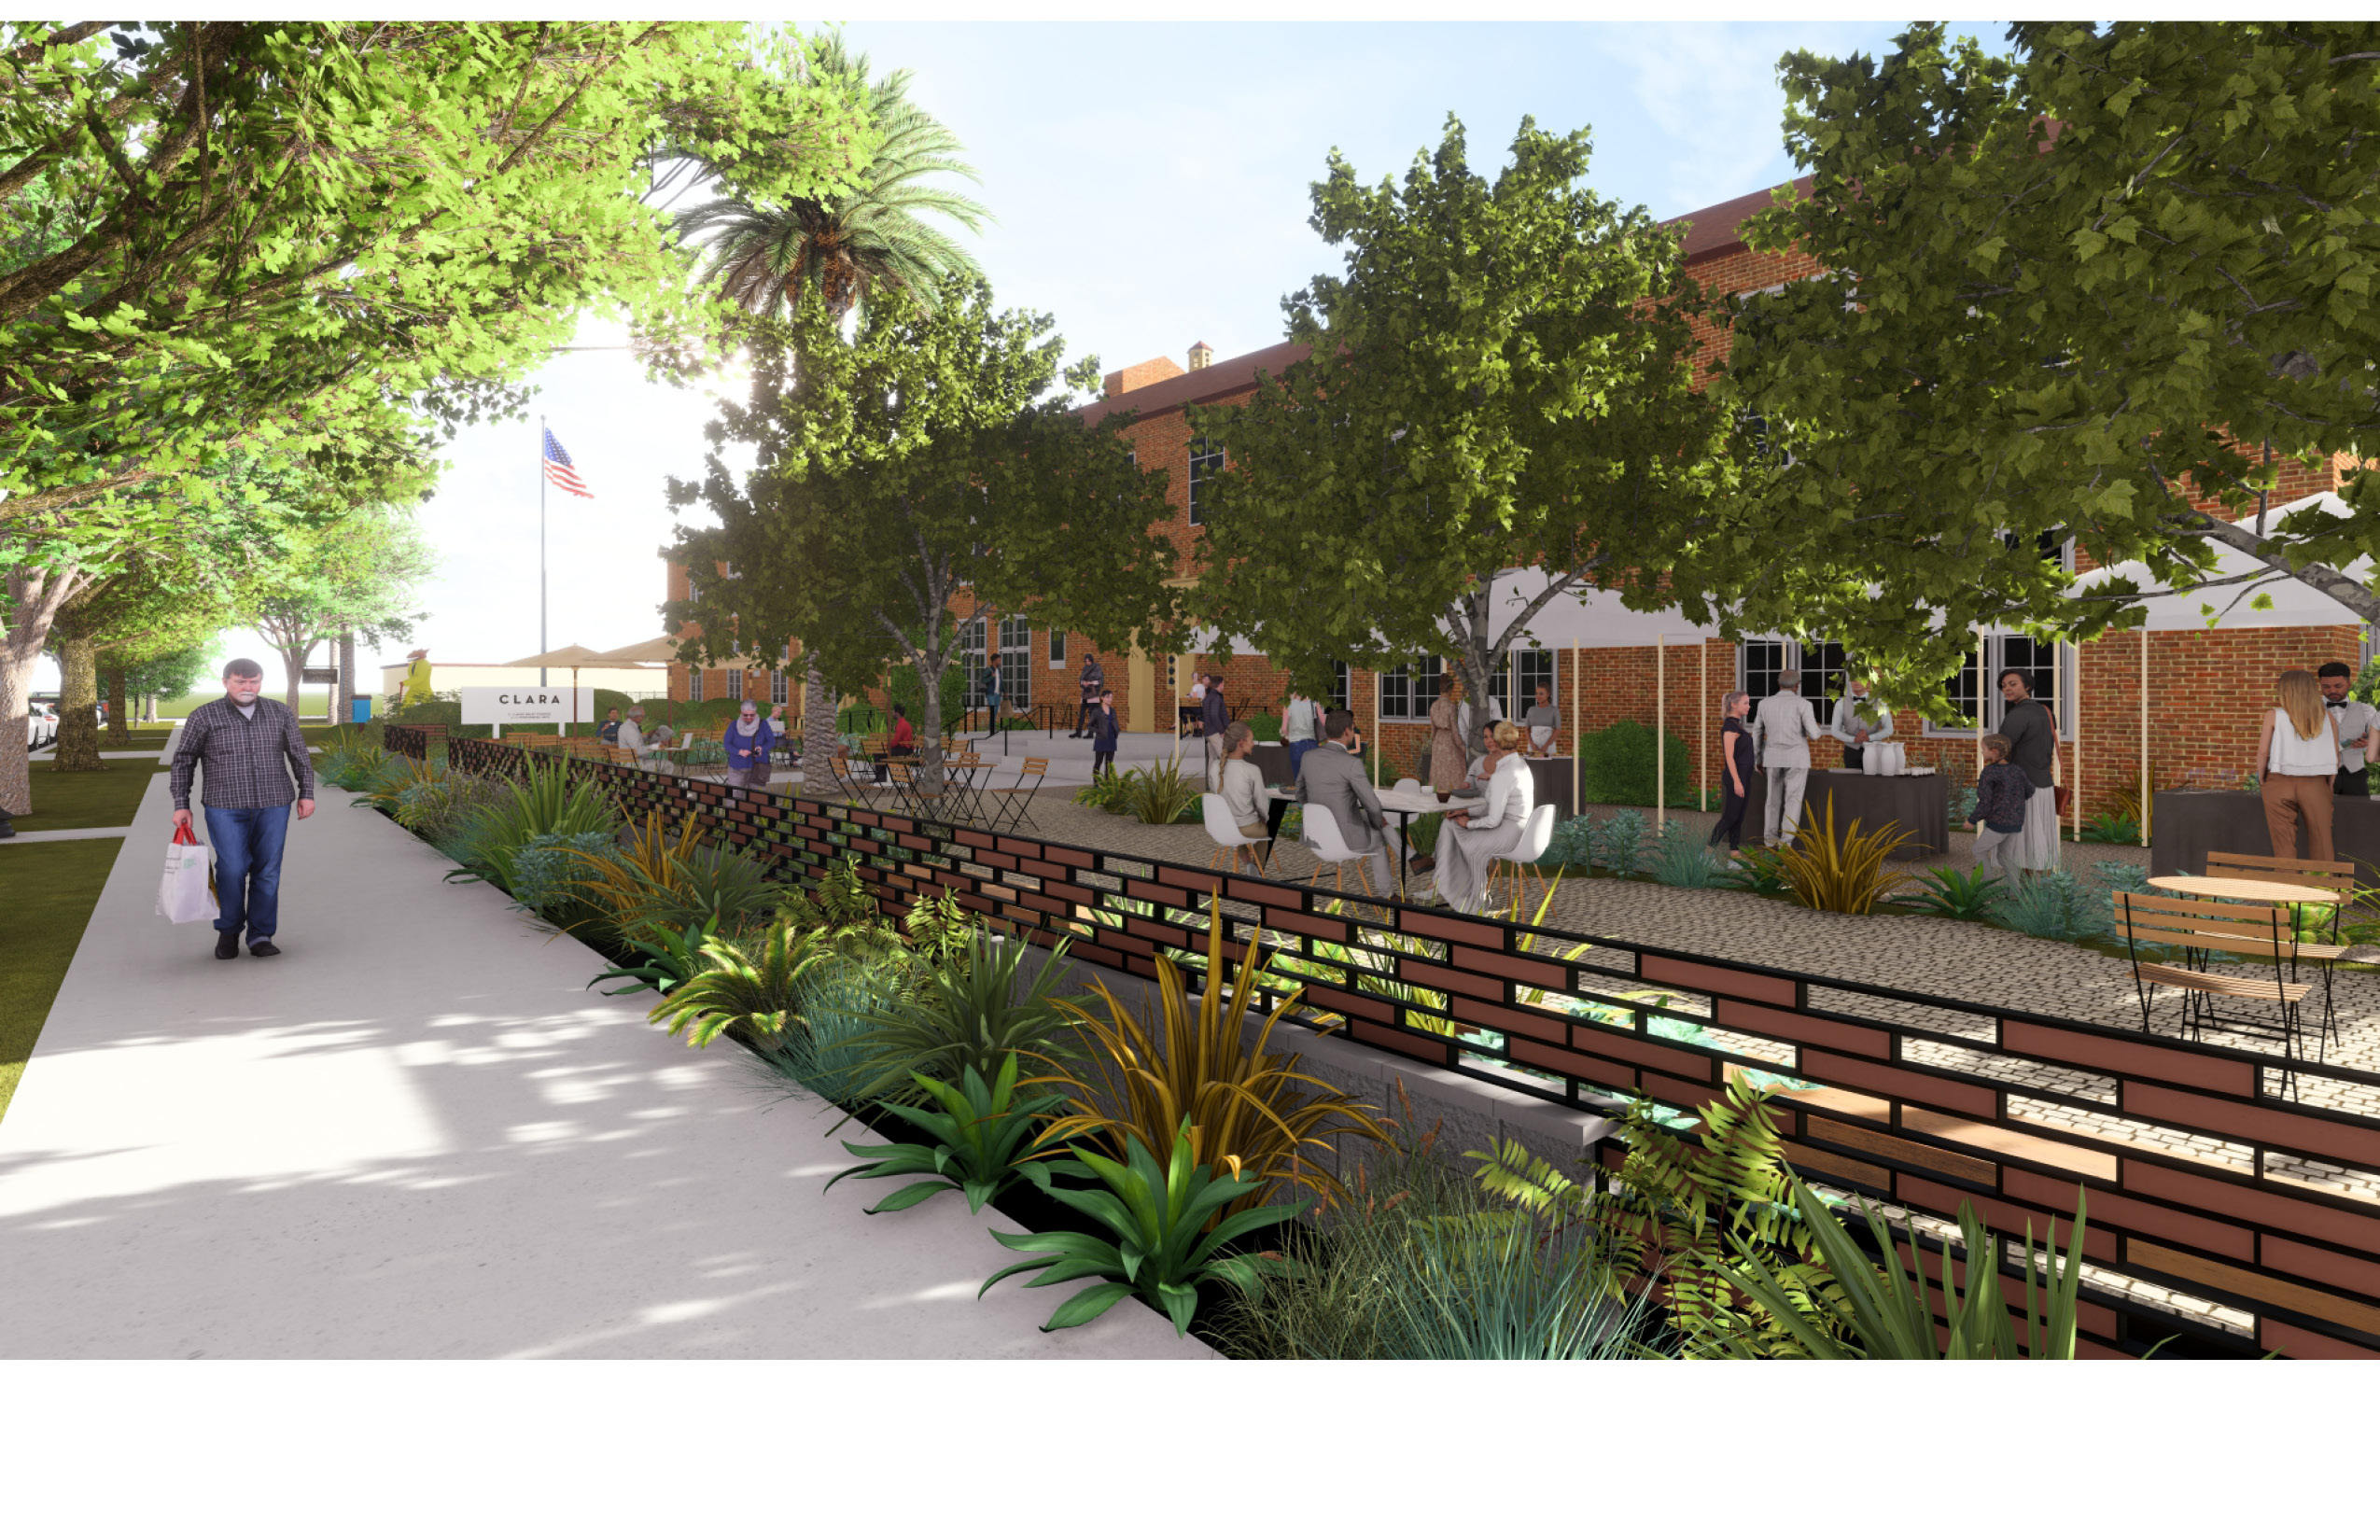
The plaza is intentionally flexible. Movable furniture supports changing arrangements and casual gathering, while planting softens the historic building frontage and gives definition to the outdoor room without enclosing it. The graphic ground plane provides a recognizable identity while leaving the space open to interpretation and appropriation by CLARA’s artists, students, visitors, and neighbors.
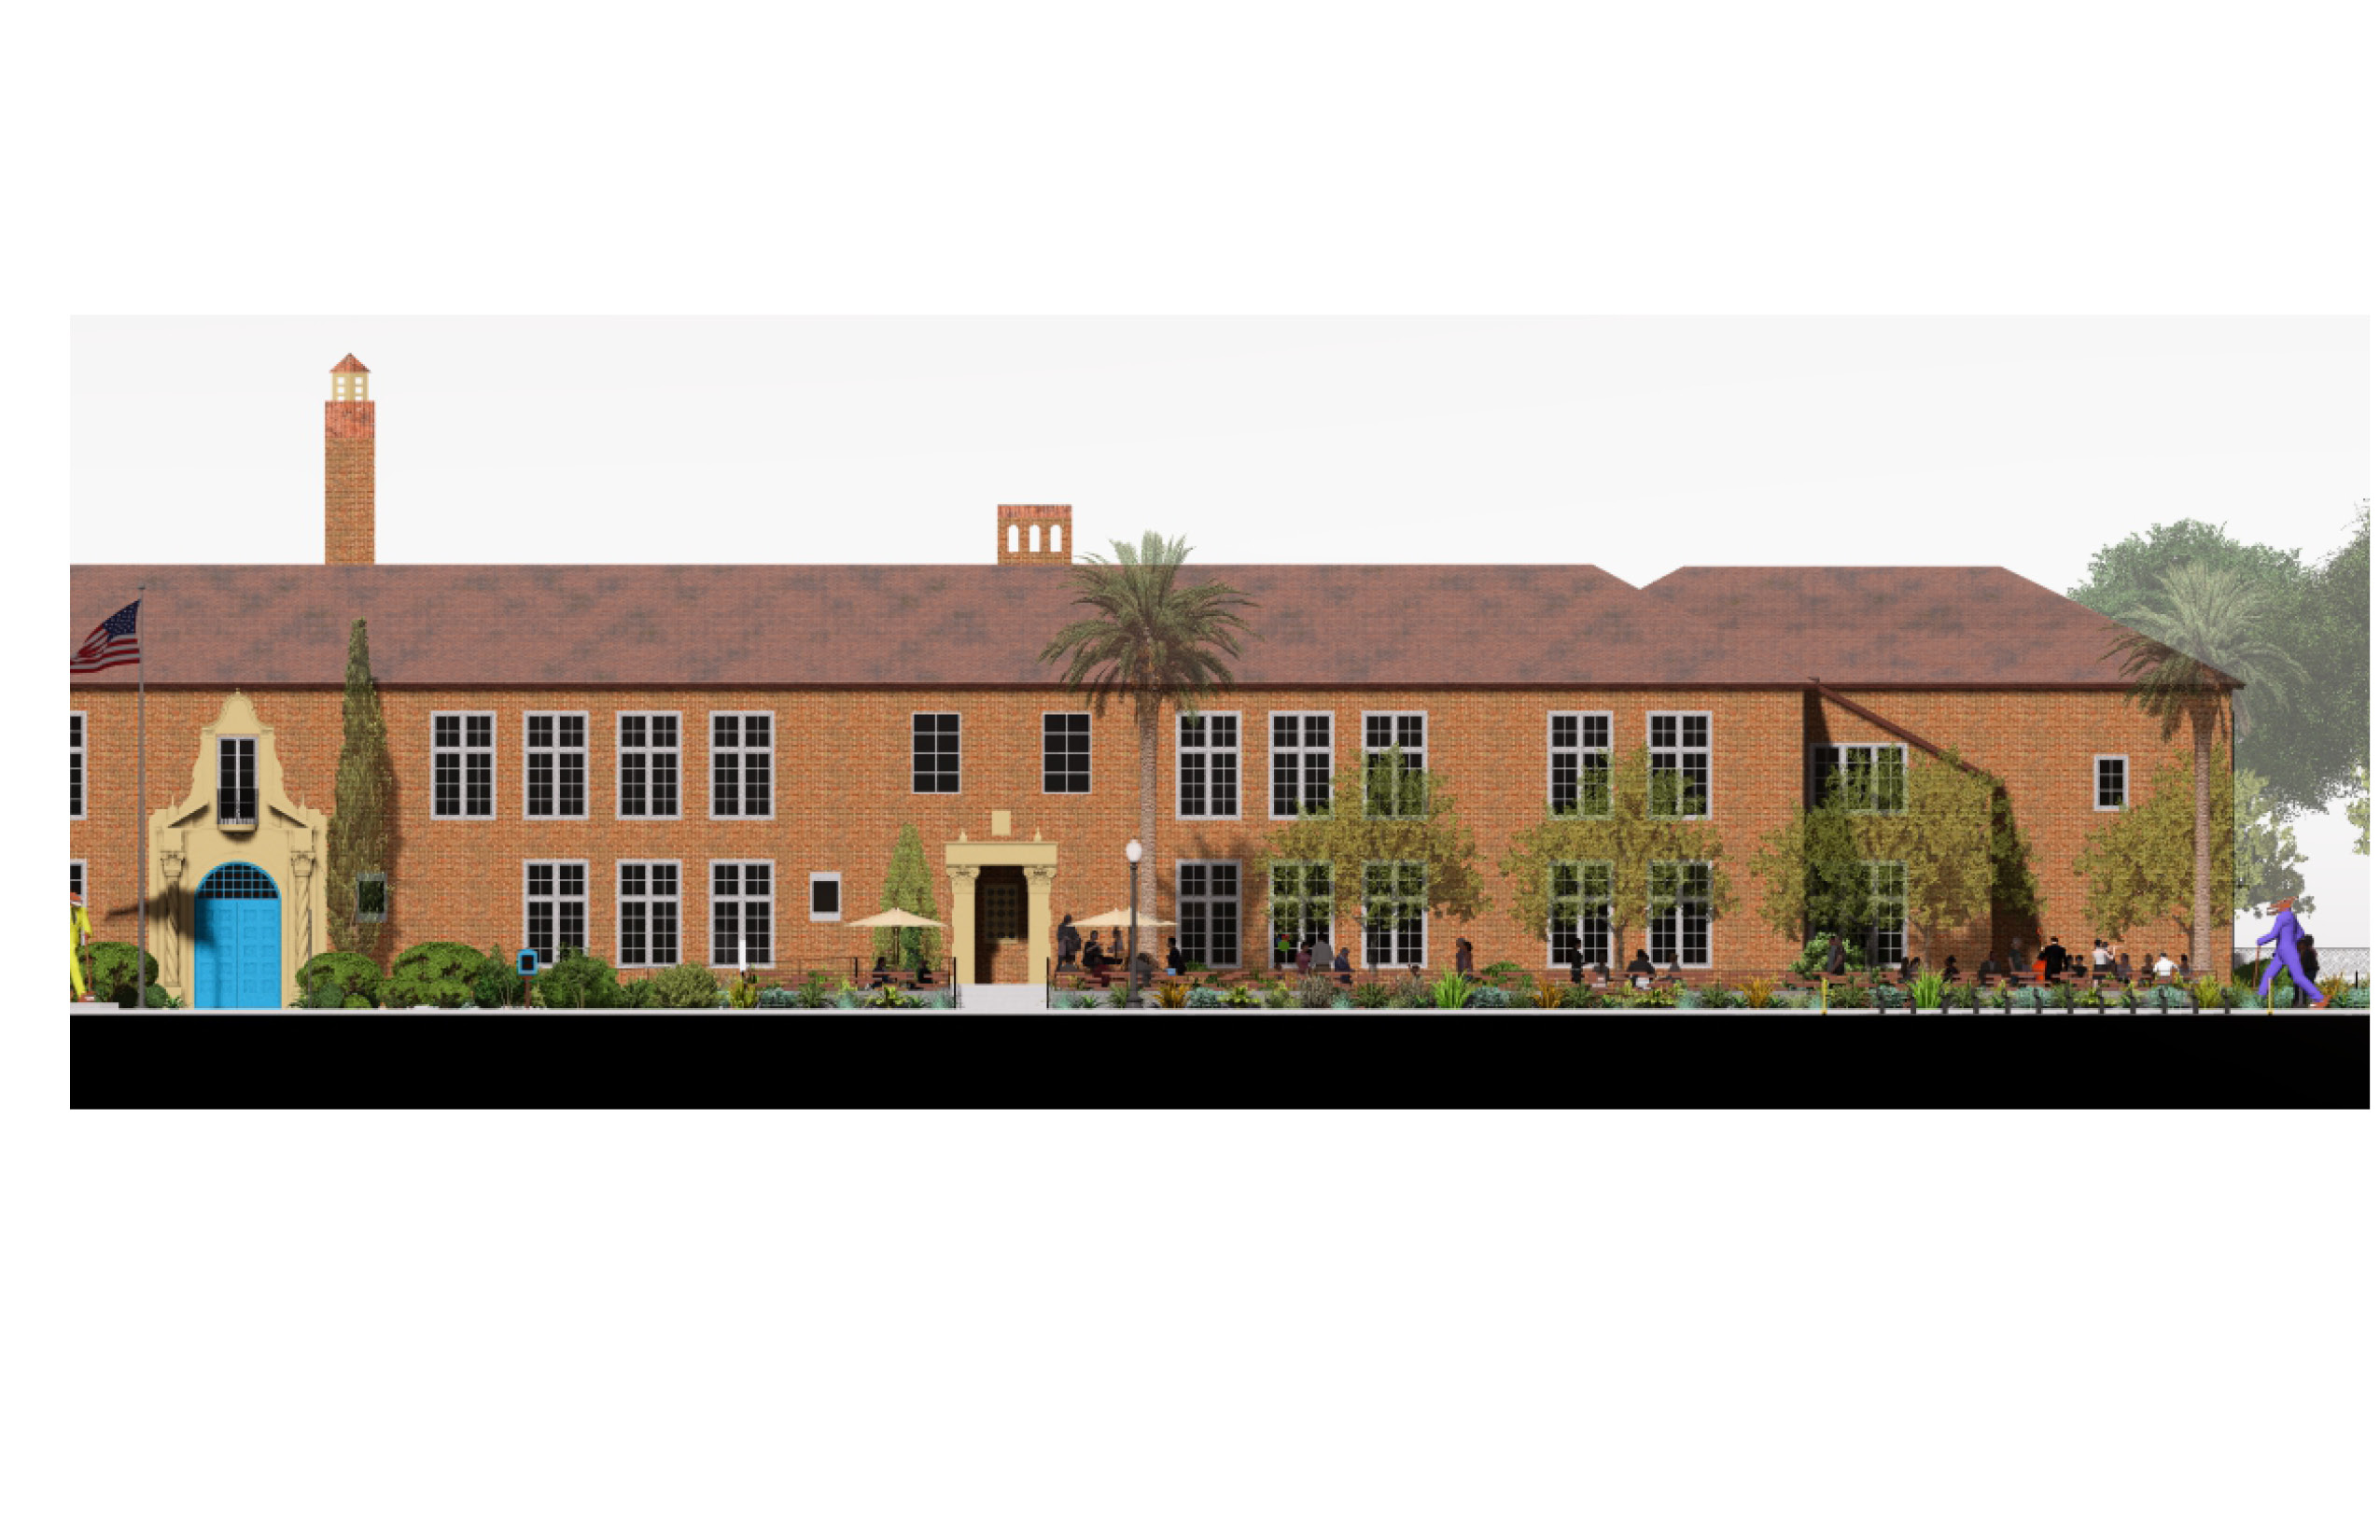
As the first implementation of the larger frontage master plan, the plaza establishes a framework that can extend along the building over time. Future phases envision CLARA’s edge becoming a connected sequence of gathering spaces capable of supporting performances, community events, everyday social life, and moments that are less planned. In this way, the landscape becomes an extension of CLARA itself: a place where creative activity can spill outside the building and become part of the everyday life of the neighborhood.